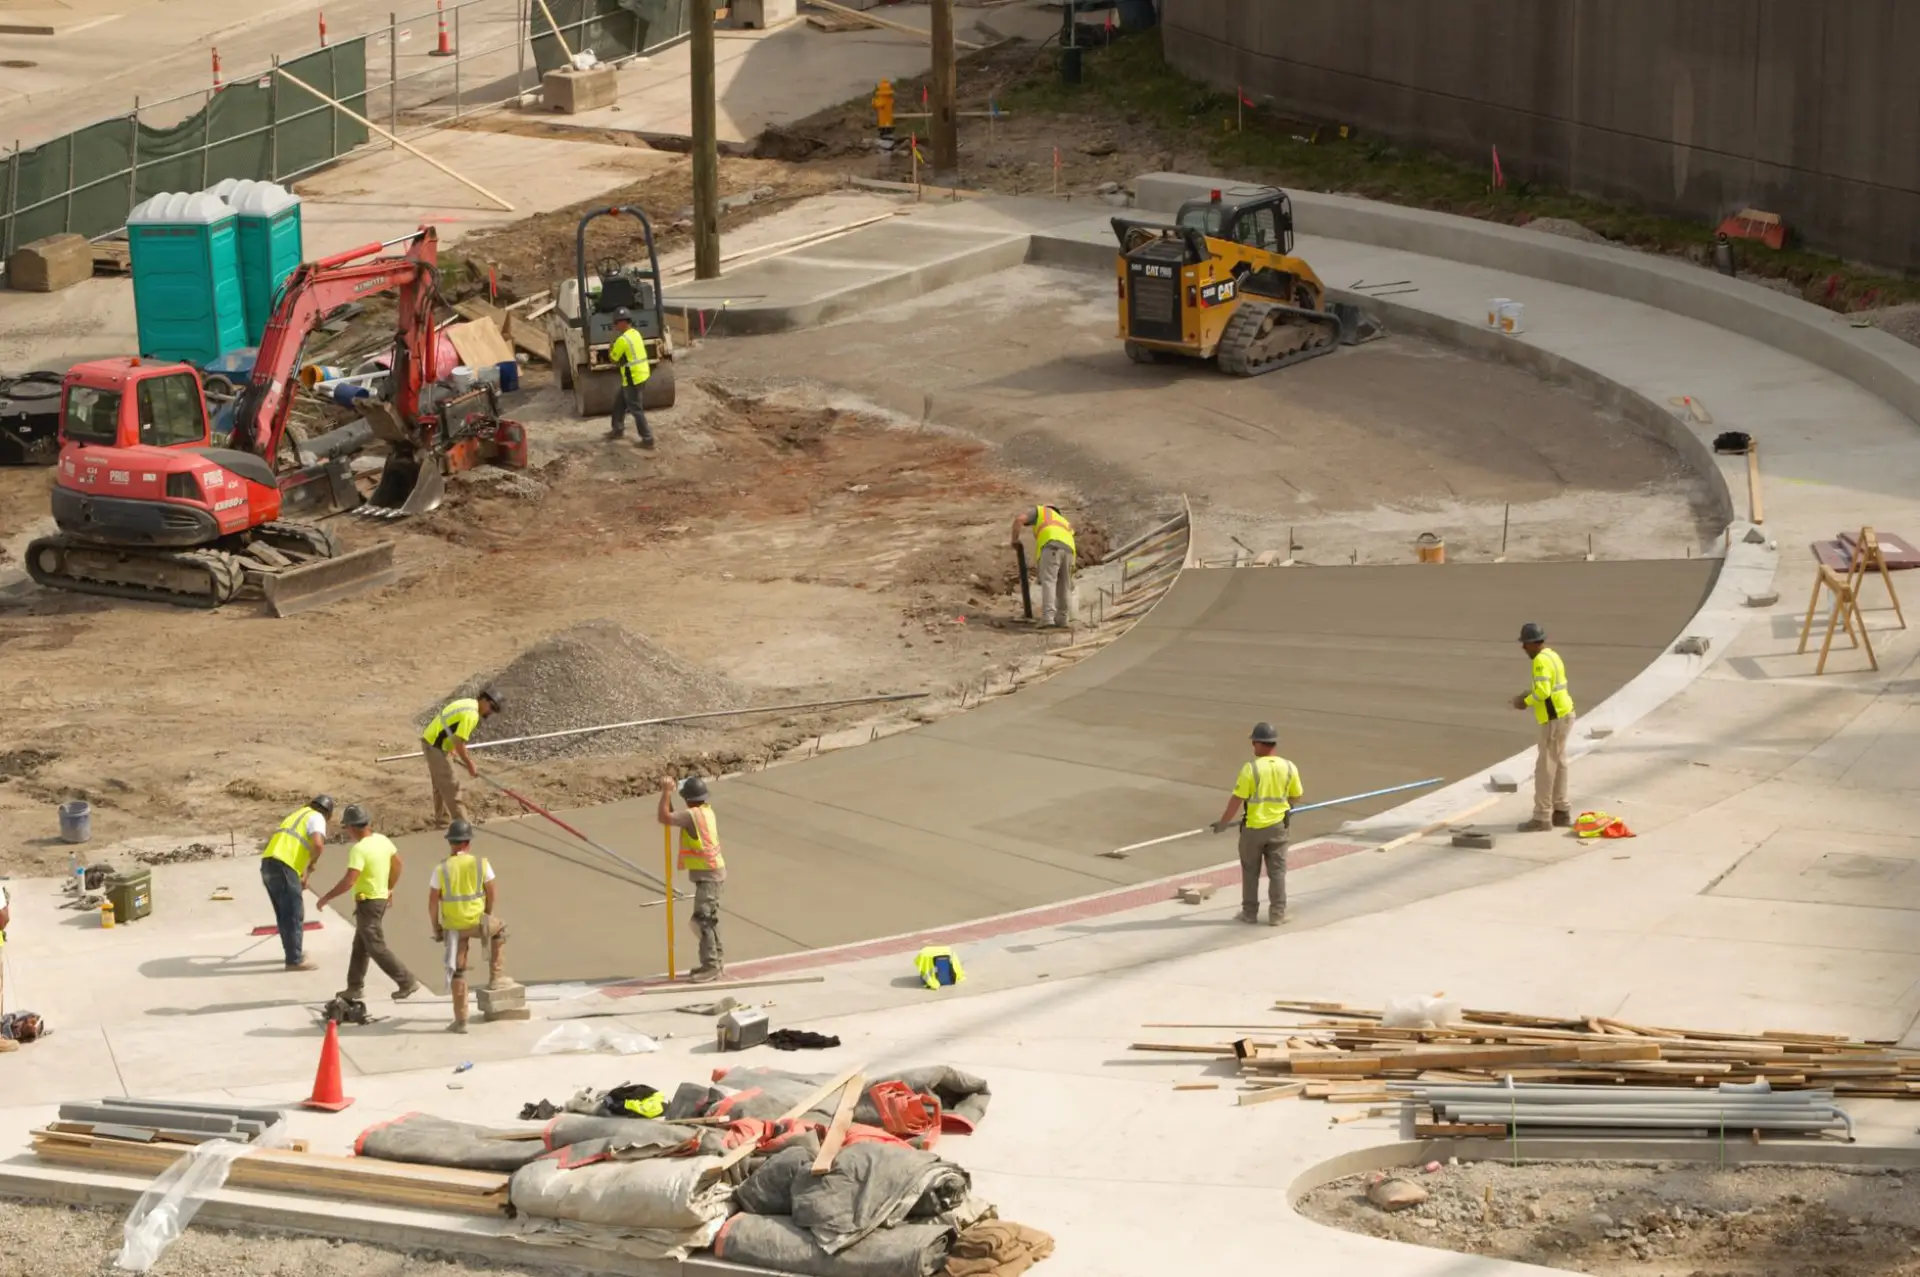
Commercial Concrete Contractors in Racine, WI — Retail, Office & Industrial Concrete
Installation, flatwork and replacement for commercial properties across Racine, Kenosha, Milwaukee and Waukesha Counties. Scope, phasing and after-hours work priced up front, because a closed entrance costs more than the concrete.
Commercial Concrete in Racine, WI
Racine Premier Concrete is your local resource for commercial concrete across Racine, Kenosha, Milwaukee and Waukesha Counties, from retail and office flatwork to industrial slabs and pavement. We work with experienced concrete contractors who scope commercial work around the hours a property has to keep operating.
Commercial concrete is priced on two things a residential job barely touches: load and downtime. Load, because the difference between a car park and a lane a loaded delivery truck turns in is several inches of thickness, a different reinforcement design and a different subbase, and getting it wrong shows up as cracking in the first few years rather than the fifteenth. Downtime, because a closed entrance, a blocked loading dock or an unusable half of a parking lot costs a tenant real money every day, and that cost usually dwarfs the difference between two bids. A commercial scope that does not address phasing has not been thought through.
The other thing that changes on a commercial property is that defects become liability rather than annoyance. A lifted sidewalk panel outside a retail entrance is a claim waiting to be filed, and an accessible route that has settled out of tolerance is a compliance problem as well as a hazard. That pushes commercial work toward documented specifications, defined inspection points and written scopes rather than handshake arrangements. Across the I-94 corridor through Sturtevant and Franksville, where a lot of the area's distribution and light industrial space sits, the concrete decisions that matter most are almost always about what will be driving on it in year ten.
What’s Included in a Racine Commercial Concrete Quote
- A site walk with the property manager or owner covering scope, phasing, and which areas have to stay open
- Load assessment based on documented vehicle and equipment weights rather than assumed traffic
- A written specification covering thickness, subbase, reinforcement, concrete strength and joint layout
- Coordination with the engineer or architect where drawings exist, and referral for engineering where they do not but should
- Permit coordination and, where the work is in a right-of-way, the municipal approval process
- Utility locates through Diggers Hotline, with the required notice period built into the schedule
- A phasing plan that keeps entrances, egress routes and loading access usable through the work
- Traffic control, barricading, signage and pedestrian routing during construction
- Removal and disposal of existing concrete, with clean material directed to recycling
- Subbase preparation and compaction, with testing where the specification requires it
- Placement, finishing, jointing and curing appropriate to a commercial-duty surface
- Written turnover documentation covering joint maintenance, sealing intervals and expected service life
Commercial Concrete Services in Racine, WI

Commercial Concrete Installation
New commercial concrete starts from documented loads rather than from convention. What matters is the heaviest vehicle that will use the surface and how often, plus any concentrated loads such as a dumpster lifted by a front-load truck, an outrigger set down during a delivery, or a trailer landing gear parked in the same spot every week. Those point loads govern thickness and reinforcement far more than the passenger traffic does. From there the specification covers subbase depth and compaction, concrete strength and air content, reinforcement type and placement, joint layout and spacing, and the curing regime. On new construction the concrete usually sits on the critical path between site work and occupancy, so sequencing with utilities, building pads and landscaping is part of the job rather than a scheduling afterthought.
Commercial Concrete Flatwork
Flatwork is the broad category covering everything horizontal that is not a structural slab: entrance approaches, walkways, courtyard areas, dumpster pads, transformer and generator pads, curbing, valley gutters and equipment aprons. It is the work most likely to be handled in small increments across a property over time, and the work most likely to have been done to inconsistent standards by whoever was cheapest that year. Bringing it back to a single specification, so that joint spacing, thickness and finish are consistent, makes maintenance predictable rather than reactive. Dumpster pads deserve specific mention because they are the most frequently under-built element on commercial sites: a front-load truck applies enormous concentrated load through its wheels and lifting mechanism onto a pad that was often poured at driveway thickness.
Concrete for Retail & Office Properties
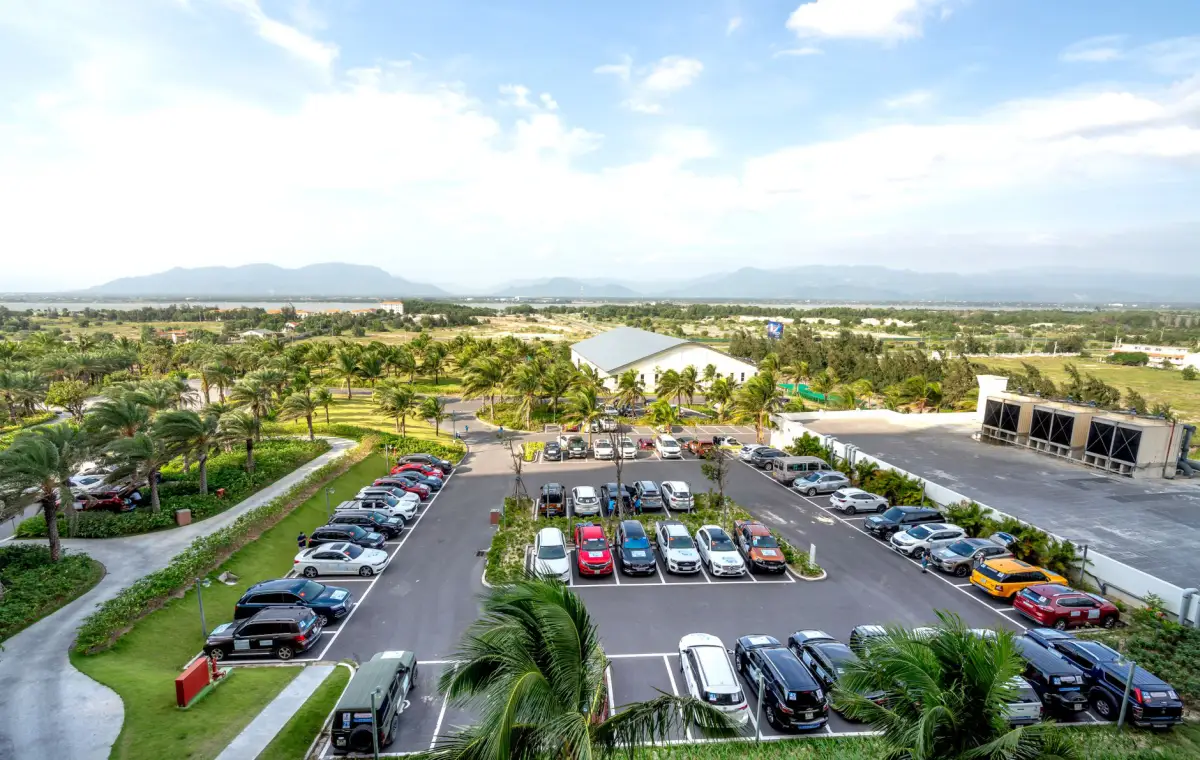
Retail and office properties are defined by pedestrians and by appearance. Entrances, walkways, courtyards and accessible routes see continuous foot traffic, they are the first thing a customer or tenant experiences, and a defect in them is a liability exposure rather than a maintenance item. That changes both the specification and the scheduling. Surfaces need texture that stays safe when wet, joints need to be maintained so they do not become trip edges, and accessible routes need to be built and kept within the tolerances the design requires rather than allowed to drift as sections settle. Work is normally phased so that at least one entrance stays open, and heavy demolition is scheduled outside business hours where the property's location and any local noise restrictions allow it.
Concrete for Industrial Properties
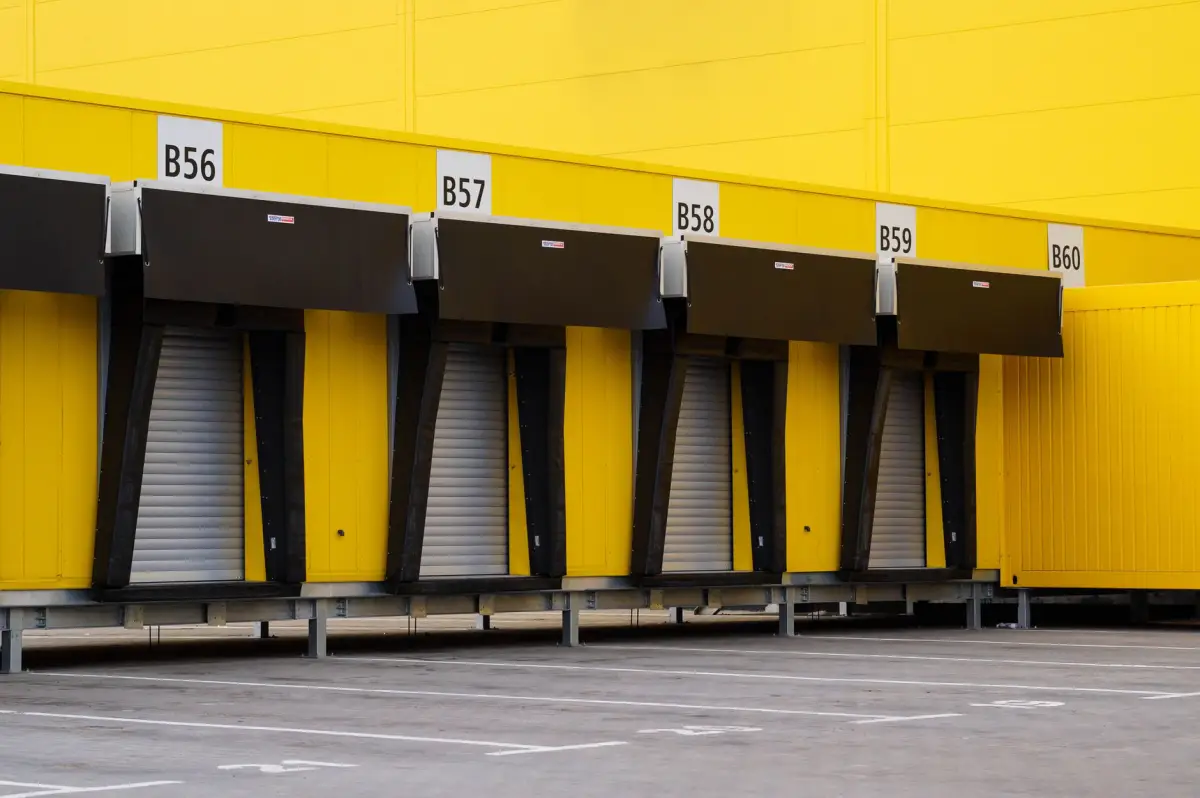
Industrial concrete is a load problem first and a surface problem second. Truck aprons in front of dock doors take the highest concentrated loads on most sites, from trailer landing gear, from tractors turning under load and from the constant back-and-forth of a yard truck in the same track. Yard pavement carries loaded semis rather than cars. Equipment pads carry standing point loads, sometimes with vibration. Interior floors carry rack post loads and lift truck wheel loads that concentrate weight onto very small areas. Each of those needs its own thickness and reinforcement rather than a site-wide default, and joint layout matters enormously because a joint that spalls under repeated hard-wheeled traffic becomes a maintenance problem and eventually a damage problem for the equipment crossing it.
Commercial Concrete Replacement
Replacement on an operating property is a logistics exercise with a concrete job inside it. The work gets divided into phases that keep entrances, egress routes and loading access available, which usually means more mobilizations and a longer overall duration than doing everything at once, in exchange for the property continuing to function. Sequencing decisions are made with the tenants rather than around them, because the person who knows when the delivery truck arrives is the person receiving it. Replacement is also the point at which the underlying cause becomes visible and fixable: a subbase that was never adequate for the traffic, drainage that ponds water at the same low spot every spring, or a section that was originally built for lighter vehicles than the property now sees.
Phased Replacement vs. Full Replacement on an Operating Property
Phased Replacement
The property keeps operating. Work moves through defined sections, each with its own closure, traffic plan and reopening. It costs more in total because mobilization repeats and the schedule stretches, and it introduces construction joints between phases that have to be detailed rather than improvised.
Full Replacement
Cheaper per square foot and faster overall, because there is one setup, one continuous pour sequence and no phase joints. It requires the area to be genuinely closed, which for most operating properties means a shutdown window, a holiday period, or a tenant who can relocate access entirely.
The Real Comparison
The right answer comes from what a day of closure actually costs the property, and that number is usually known to the owner and not to the contractor. Phasing is worth its premium when closure costs are high, and it is wasted money on a site that could have closed a section for a week without anyone noticing.
Where Phasing Hurts
Phase joints are permanent construction joints in the finished surface, and they need to fall on planned lines rather than wherever a phase happened to end. On a large area, too many phases produces a slab with joint lines that reflect the schedule rather than the engineering, which is a durability issue as well as an appearance one.
Signs You Need Commercial Concrete
- Cracking, settlement or spalling has appeared in drive lanes, dock aprons or dumpster pads within a few years of installation
- Water ponds in the same low areas of a lot or approach every spring
- Entrance walkways, courtyards or accessible routes have panels out of plane and are becoming a liability exposure
- A property has been patched incrementally for years and the repairs are now overlapping
- Tenant use has changed and heavier vehicles are now using surfaces built for lighter ones
- New construction, an expansion or a site change requires concrete that has to be coordinated with other trades
- Joints across a site have lost their sealant and are ravelling at the edges
- A property manager needs a documented condition assessment and a phased capital plan rather than another patch
How Commercial Concrete Works
- 1
Site Walk, Load Assessment and Scoping
The first visit establishes two things that decide everything downstream: what will be driving on the concrete and what cannot be closed. Load assessment means asking about actual vehicles rather than assuming traffic, because a site with a weekly front-load dumpster truck, daily box trucks and an occasional semi has a very different loading profile from one with only staff and customer parking, and the specification follows the heaviest recurring load rather than the average. Concurrently, the operational constraints get mapped: which entrances have to stay open, when deliveries arrive, whether after-hours work is possible given the location and local noise rules, and who has authority to approve a closure. The scope that comes out of this should be written in areas and phases, each with its own thickness, reinforcement and access plan, rather than as a single site-wide number.
- 2
Specification, Engineering and Approvals
With loads and constraints understood, the specification gets written: subbase depth and compaction requirement, concrete strength and air content, reinforcement type, size and spacing, thickness by area, joint layout and spacing, finish and curing. Where the loads or the site conditions go beyond what standard practice covers, this is the point to bring in an engineer rather than to scale up a rule of thumb, and a contractor who says so is protecting the owner from a slab that fails under a load nobody documented. Permits are identified, including any right-of-way approvals where work touches a public sidewalk, apron or curb line, and utility locates are called through Diggers Hotline with the statutory notice period built into the programme rather than compressed at the end.
- 3
Phasing, Demolition and Subbase
Each phase begins with the traffic and pedestrian plan going in: barricades, signage, routing and any temporary surface needed to keep an entrance usable. Existing concrete is saw-cut at the phase boundary so the remaining surface keeps a clean vertical edge, then broken out and hauled off, with clean material separated from reinforcement and directed to recycling. With the slab off, the subbase is examined against what the specification assumed, and this is where most premature commercial failures are explained: a subbase that was thin, contaminated, or never compacted for the loads the site now carries. Material is undercut and replaced where needed, and compaction is verified rather than assumed, with density testing where the specification requires it. Drainage is corrected here too, since a low spot that ponds is easier to fix now than ever again.
- 4
Placement, Jointing, Curing and Turnover
Concrete is placed to the specified strength and air content, consolidated, screeded and finished to the texture the surface needs, which for exterior commercial work means a broom or tined finish with reliable wet traction rather than a smooth trowel. Joint layout follows the design rather than the pour sequence, saw-cut within the window that keeps cracking on the planned lines, and any phase construction joints are detailed with load transfer where traffic will cross them. Curing follows the specification, and opening times are set by strength gain rather than by convenience, which on a commercial site means the difference between a lane that carries a loaded truck at seven days and one that gets damaged at four. Turnover includes what the property actually needs to maintain the surface: joint sealing intervals, which areas to watch, and expected service life.
What Does Commercial Concrete Cost in Racine, WI?
- Area by use, since drive lanes, dock aprons, dumpster pads and parking stalls carry different thicknesses
- Documented vehicle and equipment loads, particularly concentrated point loads
- Subbase depth, compaction requirement, and how much existing material has to be undercut and replaced
- Reinforcement design, from fiber or mesh through a tied rebar grid to dowelled load transfer at joints
- Phasing, since each phase repeats mobilization, traffic control and setup
- After-hours, weekend or overnight work where the property cannot give up daytime access
- Traffic control, pedestrian routing, barricading and signage requirements
- Demolition volume and disposal, including whether existing concrete is reinforced
- Drainage corrections, structures, curbing and any site grading tied into the work
- Engineering, testing and inspection where the specification or the municipality requires them
Two commercial bids for the same square footage routinely differ by a large margin, and the difference is almost never the concrete. It is in the subbase depth, the reinforcement design, whether load transfer is dowelled at the joints, how many phases the work is broken into and whether any of it happens after hours. All of those are specification decisions, which means the comparison only works if both bidders were given the same specification. Getting a written scope first, then bidding it, is worth more on a commercial property than any negotiation on price afterward.
What to Look for in a Racine Commercial Concrete Contractor
Loads Asked About Specifically
A contractor who asks what trucks come to the site, how often, and where they turn is specifying the slab. One who quotes per square foot is pricing an assumption.
A Written Phasing Plan
Which areas close, when, for how long, and what stays open. On an operating property that plan is worth as much as the concrete specification.
Subbase Verified, Not Assumed
Ask what happens if the subbase under the old slab turns out to be inadequate. The answer should involve undercutting and replacement, and a stated way of handling the cost, not a shrug.
Joint Layout by Design
Joints should follow the engineering and the traffic pattern, not the pour sequence. Where traffic crosses a joint, ask whether load transfer is part of the detail.
Willingness to Recommend an Engineer
Where documented loads exceed standard practice, the right move is a designed slab. A contractor who raises that rather than scaling up a rule of thumb is protecting the property.
Turnover Documentation
Joint sealing intervals, maintenance expectations and realistic service life, in writing. Commercial concrete is a capital asset and should come with the information needed to manage it.
Residential & Commercial Commercial Concrete
Residential
Multi-family and mixed-use properties sit between residential and commercial, with resident parking, walkways and dumpster access all in one site. Those are scoped as commercial work because the loads and the liability are commercial, even where the occupants are residents, and phasing has to account for people living on site through the work.
Commercial
Retail centers, office properties, industrial and distribution facilities, restaurants, medical and institutional properties across Racine, Kenosha, Milwaukee and Waukesha Counties. Commercial scopes are written by area and phase, specified against documented loads, and scheduled around the hours the property has to keep operating.
When Commercial Concrete Isn’t the Right Call
- If the property needs one small patch and nothing else, a full commercial scope is more process than the job warrants. Ask for the repair rather than the assessment.
- If the site has no documented loads and nobody can say what trucks use it, the specification will be built on assumptions. Getting that information first produces a better slab and a fairer price than guessing conservatively and charging for it.
- If the driving requirement is the lowest possible number and the specification is open to interpretation, expect the bids to differ on subbase and reinforcement rather than on quality of work. Specify first, then bid.
- If the surface is asphalt and the property is happy with asphalt maintenance economics, converting to concrete is a real capital decision with a long payback, not an obvious upgrade. It deserves a life-cycle comparison rather than a sales pitch.
- If the work is genuinely structural, meaning building foundations, footings or elevated slabs, that is a different scope with its own engineering and inspection requirements and it has its own page.
- Properties outside Racine, Kenosha, Milwaukee and Waukesha Counties fall outside the working area.
Frequently Asked Questions
- How thick should commercial concrete be?
- It depends entirely on the loads, which is why a site-wide number is the wrong way to specify it. Parking stalls carrying passenger vehicles need far less than a drive lane a loaded truck uses, and a dumpster pad or dock apron taking concentrated loads needs more again. The specification should state thickness by area, based on documented vehicle and equipment weights rather than on general traffic.
- Can commercial concrete work be done without closing the property?
- Usually, through phasing. The work is divided into sections with individual closures, traffic plans and reopening times, so entrances, egress routes and loading access stay available. It costs more in total because mobilization repeats and the schedule stretches, so the right amount of phasing depends on what a day of closure actually costs the property.
- Why does commercial concrete crack so soon after installation?
- Most often because the subbase was inadequate for the loads or the joint layout was wrong. Concrete cracks where it is not told where to crack, so joint spacing and timing matter enormously, and where traffic crosses a joint, load transfer is needed or the joint edges spall. Under-specified thickness at concentrated load points, particularly dumpster pads and dock aprons, is the other common cause.
- How long before a new commercial slab can take traffic?
- Opening times should be set by strength gain rather than by the calendar. Foot traffic is normally possible within a day, passenger vehicles after about a week, and loaded trucks meaningfully later, with cold weather stretching all of it. On commercial work this is worth specifying rather than assuming, because a lane opened early to heavy traffic can be damaged permanently in a single afternoon.
- Do commercial concrete projects need engineering?
- Not always, but more often than people expect. Standard practice covers a wide range of ordinary parking and walkway loading. Concentrated point loads, heavy industrial traffic, slabs supporting racking, poor soils and unusual geometry go beyond it, and those situations call for a designed slab rather than a scaled-up rule of thumb. A contractor who raises engineering where it is needed is reducing the owner's risk, not adding cost for its own sake.
- Is concrete or asphalt better for a commercial property?
- It depends on the loads and the ownership horizon. Asphalt costs less to install and needs recurring sealcoating and periodic overlay. Concrete costs more up front and handles concentrated and slow-moving heavy loads far better, which is why dock aprons, dumpster pads and truck turning areas are frequently concrete even on asphalt sites. A life-cycle comparison over the years the owner intends to hold the property is the honest way to decide.
Learn More
- American Concrete Institute — Publishes the standards behind commercial slab and pavement design, including guidance for concrete parking areas and industrial floors.
- American Concrete Pavement Association — Technical guidance on concrete pavement thickness design, jointing, load transfer and life-cycle cost comparison.
- Whole Building Design Guide — Federal building science resource covering site and pavement design considerations for commercial and institutional facilities.
Need Commercial Concrete in Racine, WI?
Tell us what’s going on and get an on-site estimate — no charge for the visit, and no obligation to book the work.
Get My Free Estimate