
Commercial Concrete Slab Installation in Racine, WI — Warehouse, Industrial & New Construction Slabs
Warehouse floors, industrial slabs, machinery pads and new construction slabs across Racine, Kenosha, Milwaukee and Waukesha Counties. Thickness, joints and flatness specified against how the floor will actually be used.
Commercial Concrete Slabs in Racine, WI
Racine Premier Concrete is your local resource for commercial concrete slabs, warehouse floors and industrial slab construction across Racine, Kenosha, Milwaukee and Waukesha Counties. We work with experienced concrete contractors who build to a floor specification rather than to a default thickness.
A commercial slab is designed, not chosen. The inputs are the loads it carries, and on an industrial floor those loads are more varied than people expect: uniformly distributed load from stacked product, concentrated point loads from rack post base plates, wheel loads from lift trucks that are small and hard and carry a lot of weight on very little contact area, and occasionally vibrating or impact loads from equipment. Each of those pushes the design in a different direction, and thickness alone does not answer all of them. Joint layout, joint detailing, subbase support and concrete strength all sit in the same calculation.
The second specification most owners underestimate is flatness. A warehouse floor that is fine for pallet storage may be unusable for narrow-aisle lift trucks operating at height, because a mast amplifies small floor deviations into large ones at the top of the lift. Floor flatness and levelness are measured properties with defined tolerances, and they have to be specified before the pour, since achieving a tight tolerance changes how the slab is placed and finished and therefore what it costs. Deciding after the fact that a floor needed to be flatter than it is means grinding, which is expensive, or living with it. Across the distribution and light industrial space along the I-94 corridor through Sturtevant and Franksville, that is a question worth answering early.
What’s Included in a Racine Commercial Concrete Slabs Quote
- A design review of documented loads: uniform load, rack post loads, lift truck wheel loads and any equipment loading
- Coordination with the project engineer where a designed slab is required, and a recommendation to engage one where it should be
- A written specification covering subbase, vapor retarder, thickness, reinforcement, concrete strength, joints, finish and flatness tolerance
- Subgrade preparation, proof rolling and a compacted subbase built to a stated density requirement
- A vapor retarder under any slab receiving moisture-sensitive flooring or coatings, lapped and sealed properly
- Reinforcement placed and supported at the specified depth, whether mesh on chairs, a tied rebar grid or fiber
- Joint layout designed to the floor use, including load transfer at construction joints where hard-wheeled traffic crosses
- Embeds, anchor patterns, sleeves, pit blockouts and equipment bases set before placement
- Placement with equipment appropriate to the area, including laser screed on large pours where flatness tolerance requires it
- Finishing to the specified texture and hardness, including dry-shake hardeners where abrasion resistance is required
- Curing to the specification, since curing has more effect on a floor's surface durability than almost anything else
- Joint filling with a semi-rigid filler where hard-wheeled traffic requires supported joint edges
Commercial Concrete Slab Installation in Racine, WI
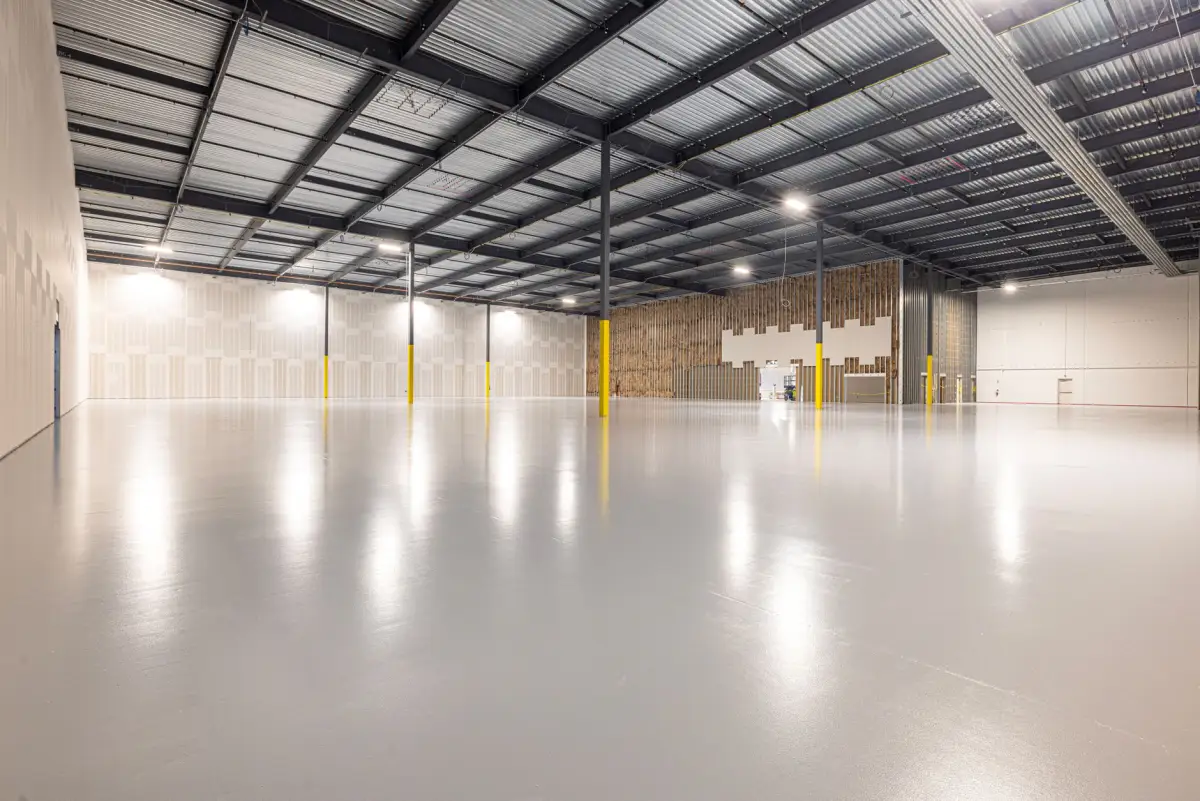
Warehouse Concrete Slabs
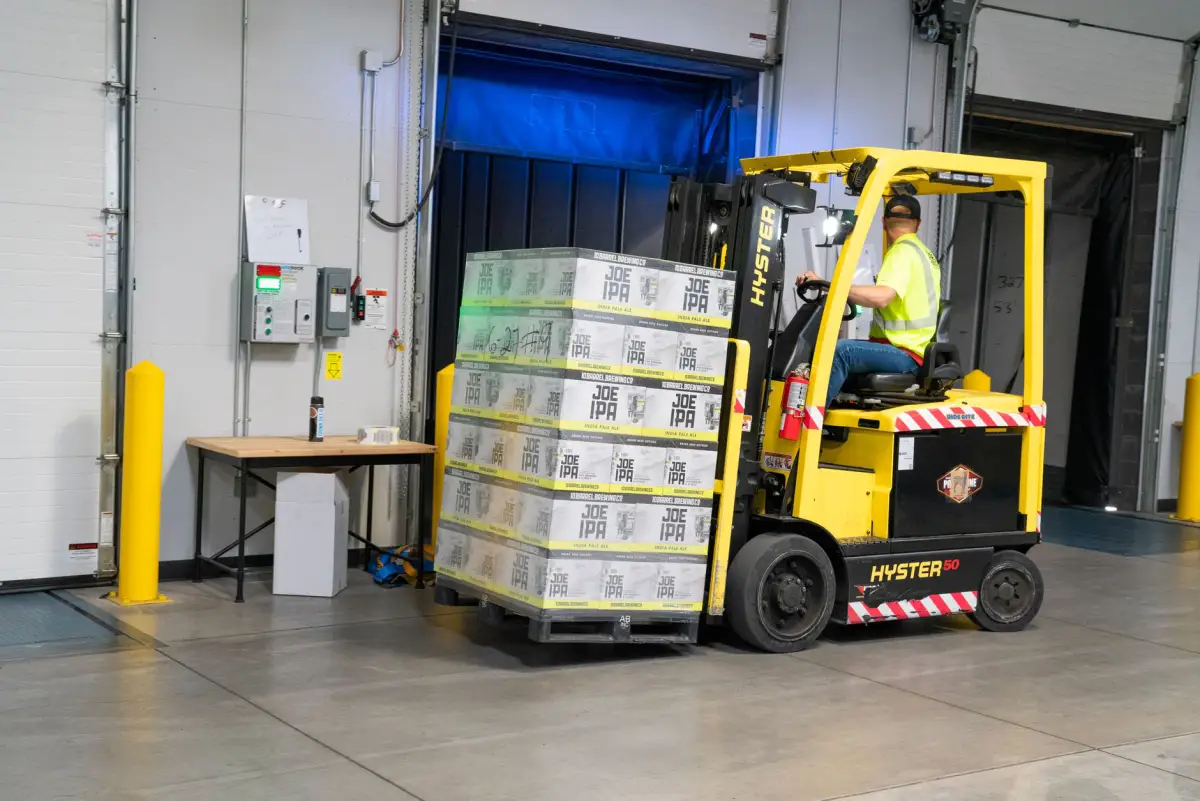
A warehouse floor is designed around three loads that behave very differently. Uniformly distributed load from stored product is the gentlest. Rack post loads are concentrated, applied through small base plates, and they sit in the same position for the life of the installation, which means the rack layout has to be known before the slab is designed rather than after. Lift truck wheel loads are the harshest, because a hard wheel carrying several thousand pounds over a small contact patch is exactly what damages joint edges. That is why joint detailing matters as much as thickness on a warehouse floor: joints crossed repeatedly by hard wheels need load transfer so the two sides deflect together, and they need filling with a semi-rigid material that supports the arris rather than a soft sealant that lets it break down.
Industrial Concrete Floors
Industrial floors add abrasion, chemical exposure and sometimes impact to the load picture. Abrasion from steel wheels, dragged pallets and constant traffic is addressed at the surface, through a low water-cement ratio mix, thorough curing, and where the duty is severe a dry-shake hardener worked into the fresh surface to produce a denser wearing layer. Chemical exposure from process fluids, battery acid in charging areas or wash-down chemistry may call for a different mix or a topical protection system. Impact from dropped material or equipment argues for higher strength and more reinforcement. What all of these have in common is that the surface durability of an industrial floor is decided at finishing and curing far more than at specification, so a contractor's curing practice is a legitimate thing to ask about.
Equipment & Machinery Pads
Machinery pads are small slabs with demanding requirements, and the tolerance is usually the hard part. Equipment mounted out of level wears its own bearings and can void a manufacturer's warranty, so pads for machinery are placed and checked against a stated tolerance rather than finished by eye. Anchor bolts go in on the manufacturer's template while the concrete is workable, which means the template and the setting-out dimensions have to be in hand before the pour rather than measured off the delivered machine. Where equipment vibrates, the pad may need isolation from the surrounding floor so vibration is not transmitted through the building, and where it is heavy, the pad may need to be structurally separate with its own foundation. Conduit and piping penetrations are sleeved at forming, never cored afterward if it can be avoided.
Reinforced Commercial Concrete Slabs
Reinforcement in a commercial slab does one of two jobs and it is worth knowing which is being bought. Crack-control reinforcement, whether fiber or mesh, limits how wide shrinkage cracks open and does not increase the slab's load capacity. Structural reinforcement, a designed rebar arrangement, increases what the slab can carry and is specified by an engineer against the loads. The most common failure in practice is neither of those but placement: welded wire laid on the subbase and walked on during the pour ends up in the bottom of the slab where it contributes essentially nothing, which is why supported placement on chairs at the specified depth is the detail worth verifying. Where traffic crosses construction joints, dowels or plate dowels transfer load between panels and are what keep joint edges from breaking down.
Concrete Slabs for New Construction
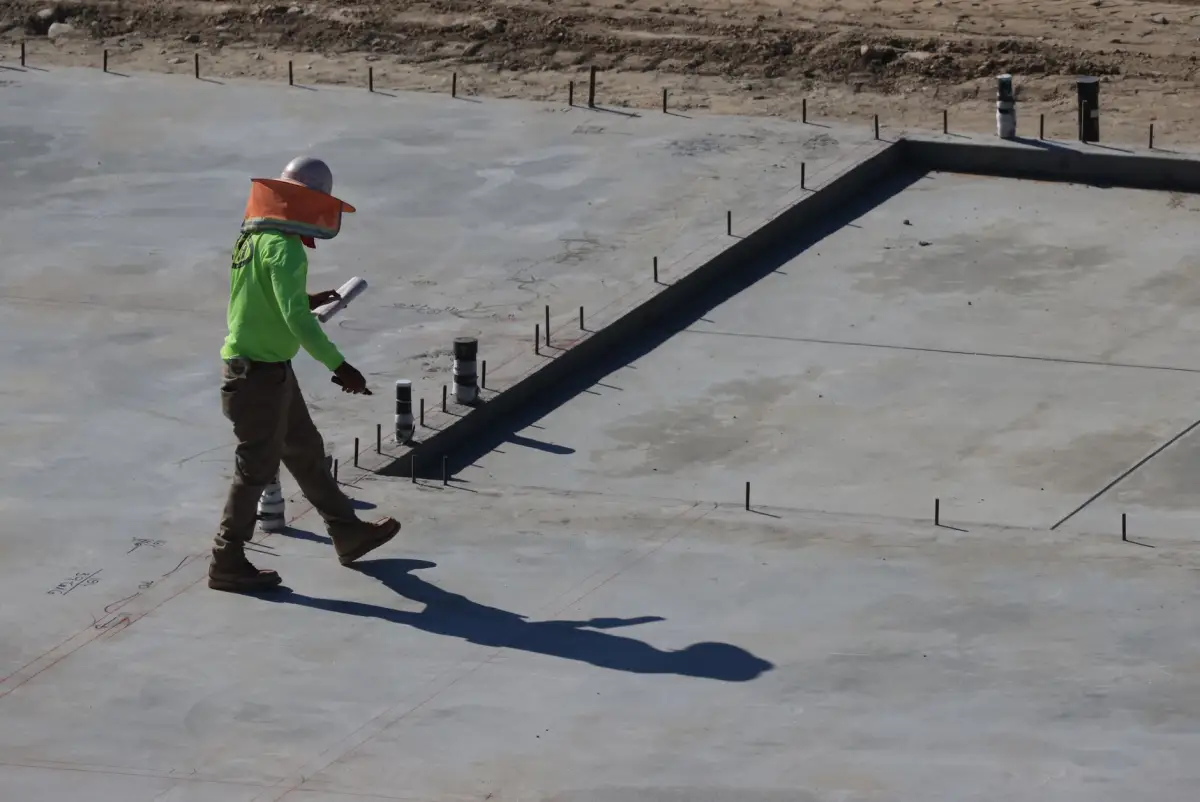
On a new building, the slab sits at the intersection of every other trade, and sequencing is most of the management. Underslab plumbing, electrical conduit, floor boxes, pit blockouts, equipment bases and any underslab conditioning all have to be installed and inspected before concrete, and each one is a hold. The vapor retarder goes down after that work is complete and has to be repaired where it has been penetrated, since a retarder full of unsealed penetrations is not doing its job and will cause flooring failures years later. Perimeter conditions matter too: whether the slab bears on the foundation or is isolated from it, how it meets dock pits and door thresholds, and where construction joints fall relative to the building grid. Placement is usually planned in pours sized to what can be finished properly in one operation.
Slab-on-Ground vs. Structural Slab
Slab-on-Ground
Supported continuously by the ground beneath it, which does most of the work. Design focuses on subbase support, thickness for the concentrated loads, crack control and joint layout. The great majority of warehouse and industrial floors are slabs-on-ground, and their performance depends heavily on the quality and uniformity of what is under them.
Structural Slab
Spans between supports and carries its loads in bending, with reinforcement designed by an engineer to do that. Used over basements, pits, poor or compressible soils, and wherever the ground cannot be relied on for uniform support. Considerably more expensive, and not interchangeable with a slab-on-ground at the design stage.
How the Choice Gets Made
By the soils report and the loads, not by preference. Compressible fill, a high water table, buried structures or a site with variable bearing can all push a floor from ground-supported to structural. That determination belongs to the engineer, and finding out late is one of the more expensive discoveries on a project.
What They Share
Both need joint layout designed to the use, both suffer if curing is rushed, and both depend on flatness being specified in advance if the floor has a tolerance requirement. The differences are structural; the things that ruin a floor's surface are the same either way.
Signs You Need Commercial Concrete Slabs
- Joint edges are spalling or breaking down where lift trucks cross them
- The floor has curled at joints, leaving the panel edges high and the traffic noticeably rougher
- Cracks have appeared away from the joints, particularly in a grid pattern or between rack lines
- Rack installation is planned and the existing floor's capacity at the base plate loads is unknown
- A moisture-sensitive floor covering or coating is planned over a slab with no known vapor retarder
- The surface is dusting, wearing through, or has lost its hardness in traffic paths
- New equipment requires a level tolerance the existing floor does not meet
- A new building or expansion is being designed and the floor specification has not been written
How Commercial Concrete Slabs Works
- 1
Load Definition and Floor Specification
The specification starts from documented loads: uniformly distributed load from product, concentrated loads from rack post base plates including their spacing and plate dimensions, lift truck wheel loads and axle configuration, and any equipment loading. Those numbers come from the racking supplier, the equipment manufacturer and the operations team, and gathering them is the single most valuable step in the whole project because everything downstream follows from them. Flatness and levelness requirements are set here too, driven by how lift trucks will operate, since narrow-aisle equipment working at height needs a substantially tighter tolerance than a floor used for pallet storage and counterbalance trucks. Where the loads or the soil conditions require it, an engineer designs the slab, and the specification records thickness, reinforcement, joint layout, concrete strength, finish and curing rather than leaving them to the field.
- 2
Subgrade, Subbase and Vapor Retarder
A slab-on-ground is only as good as its support, and uniformity matters as much as strength: a floor bearing on soft material in one area and firm material in another will crack at the transition regardless of thickness. The subgrade is proof rolled to find soft spots, which are undercut and replaced, and a granular subbase is placed and compacted to a stated density that gets verified by testing rather than assumed. On sites with fill or variable ground, which is common on redeveloped parcels, that verification is what prevents differential settlement. Where the floor will receive moisture-sensitive coverings or coatings, a vapor retarder goes directly under the slab, lapped and sealed, with penetrations repaired after underslab trades finish, because a retarder compromised by unsealed penetrations will show up later as flooring adhesive failure.
- 3
Reinforcement, Embeds and Joint Layout
Reinforcement is placed and supported at the specified depth, which is the detail that decides whether it functions. Mesh or bar lying on the subbase does very little; supported on chairs at the design depth it does what it was specified for. Load transfer devices, whether round dowels or plate dowels, are installed at construction joints where traffic will cross so both sides of the joint deflect together, and their alignment matters because misaligned dowels restrain the slab instead of allowing it to move. Joint layout is drawn to the building grid, the column locations, the rack lines and the traffic pattern rather than to the pour sequence, since a joint falling in a main traffic aisle is a maintenance liability. Embeds, anchor bolts, sleeves, pit blockouts and equipment bases are set and checked against dimensions before concrete is ordered.
- 4
Placement, Finishing, Curing and Joint Filling
Large floors are placed in pours sized to what can be finished properly in a single operation, and where a flatness tolerance applies, placement uses equipment capable of achieving it, typically a laser screed. Finishing follows the specified surface: a hard machine-troweled finish for abrasion resistance, with a dry-shake hardener worked in where the duty demands it. Contraction joints are saw-cut early, within the window that keeps cracking on the planned lines, using early-entry saws where timing is tight. Curing is where floor durability is won or lost, and a rushed cure produces a surface that dusts and wears no matter how good the mix was. Once the slab has done most of its drying shrinkage, joints crossed by hard-wheeled traffic are filled with a semi-rigid filler that supports the joint edges, which is a different product and a different purpose from a flexible sealant.
What Do Commercial Concrete Slabs Cost in Racine, WI?
- Slab thickness, which follows the concentrated loads rather than the floor area
- Reinforcement design, from fiber or mesh for crack control to an engineered rebar arrangement
- Load transfer at construction joints, including dowel or plate dowel supply and alignment
- Flatness and levelness tolerance, since tighter tolerances change placement method, crew and finishing time
- Subbase depth, the density requirement, and how much undercutting the subgrade inspection turns up
- Vapor retarder specification and the effort to seal it around underslab penetrations
- Concrete strength and mix design, including any requirement for low shrinkage or specific aggregate
- Surface treatment, from a standard troweled finish to a dry-shake hardener or a polished finish
- Pour sequencing and area, since large continuous pours need more crew and more equipment on a single day
- Testing and inspection, including density testing, concrete testing and floor tolerance measurement
The cost drivers on an industrial floor are largely invisible in the finished product, which is exactly why bids diverge. Flatness tolerance, load transfer at joints, subbase density verification, vapor retarder detailing and the curing regime all cost real money and none of them can be seen once the floor is in service. Comparing bids without a common written specification therefore compares different floors. The most expensive version of this mistake is discovering after occupancy that the floor is not flat enough for the lift trucks, because the remedy at that point is grinding a finished floor in an operating building.
What to Look for in a Racine Commercial Slab Contractor
Rack and Equipment Loads Requested
A contractor who asks for rack post loads, base plate dimensions and lift truck specifications is designing a floor. One who asks only for square footage is quoting a commodity.
Flatness Discussed Before the Pour
Floor tolerance has to be specified in advance because it changes how the slab is placed and finished. If it does not come up, raise it, and be specific about how the trucks will operate.
Reinforcement Support Specified
Ask how mesh or bar will be held at depth. Chairs and stated spacing is the right answer; anything involving pulling steel up during the pour is not.
A Real Curing Plan
Surface durability comes from curing more than from mix strength. A contractor who describes a specific curing method and duration is one whose floors do not dust.
Joint Layout Drawn to the Building
Joints should follow the column grid, the rack lines and the traffic pattern. A layout that follows the pour sequence produces joints in the worst possible places.
Semi-Rigid Joint Filler Where It Belongs
Hard-wheeled traffic needs joints filled with material that supports the edges. A flexible sealant in that position lets the arris break down, and that damage is not repairable cheaply.
Residential & Commercial Commercial Concrete Slabs
Residential
Residential-scale slab work, including detached garage slabs, shed pads and home addition slabs, is covered on the residential concrete slabs page. The design approach is the same in principle and much simpler in practice, because residential loads rarely include concentrated rack or lift truck loading.
Commercial
Warehouse and distribution floors, manufacturing and process floors, machinery and equipment pads, and new construction slabs for commercial and industrial buildings across Racine, Kenosha, Milwaukee and Waukesha Counties. Every scope starts from documented loads and a written floor specification rather than from a default thickness.
When Commercial Concrete Slabs Isn’t the Right Call
- If the loads have not been documented, the floor cannot be designed properly. Getting rack post loads and lift truck specifications first produces a better result and a fairer price than specifying conservatively to cover the unknown.
- If bids are being compared without a common written specification, they are not comparable. Two prices for the same square footage can represent very different floors, and the difference will not be visible until the floor is in service.
- If the existing floor is sound and the problem is joint edge damage, that is a joint repair scope rather than a replacement, and it costs a fraction as much.
- If a moisture-sensitive floor covering is planned over an existing slab with no known vapor retarder, test before specifying. Installing flooring over a slab with moisture drive is a failure with a predictable timeline.
- If the building has to stay fully operational with no area available for placement and curing, the schedule will dominate the cost. That is workable but should be understood before the project is budgeted.
- Properties outside Racine, Kenosha, Milwaukee and Waukesha Counties fall outside the working area.
Frequently Asked Questions
- How thick should a warehouse floor be?
- It comes from the loads rather than from the building size. Rack post loads applied through small base plates, lift truck wheel loads and uniformly distributed product load each push the design differently, and thickness is calculated against them along with the subbase support. That is why the racking layout and the lift truck specifications need to be known before the floor is designed rather than after it is poured.
- What is floor flatness and do I need to specify it?
- Flatness and levelness are measured properties of a finished floor with defined tolerances. You need to specify them if lift trucks will operate at height, because a mast amplifies small floor deviations into large ones at the top of the lift, or if equipment requires a level tolerance. Specify before the pour: achieving a tight tolerance changes the placement method and finishing, and correcting a finished floor means grinding.
- Why are the joint edges in my warehouse floor breaking down?
- Hard-wheeled traffic crossing joints that lack load transfer, joints filled with a soft sealant rather than a semi-rigid filler, or both. Without load transfer the two sides of a joint deflect independently, so a wheel drops as it crosses and impacts the far edge. A semi-rigid filler supports the joint arris so the edges are not unsupported under that impact. Both are design and detailing decisions, not maintenance failures.
- What causes a concrete floor to curl at the joints?
- A moisture gradient through the slab. The top dries and shrinks faster than the bottom, which lifts the panel edges. It is more pronounced on thinner slabs, with higher shrinkage mixes, and where curing was inadequate. Design measures that reduce it include lower shrinkage mixes, adequate thickness, proper curing and closer joint spacing. It is much easier to limit at the design stage than to correct afterward.
- Does an industrial slab need a vapor retarder?
- If any moisture-sensitive floor covering, coating or adhesive will ever be applied, yes, and it should be directly under the slab, lapped and sealed. Ground moisture migrates through concrete continuously, and it is the leading cause of flooring adhesive and coating failures. Retrofitting is expensive and involves topical moisture mitigation systems, so the retarder is cheap insurance during construction.
- Can a warehouse floor be poured in phases while the building operates?
- Yes, and it is common on renovations and expansions, but the phase joints become permanent construction joints in the finished floor, so they need to be located deliberately with proper load transfer rather than falling where a phase happened to end. Placement and curing also need the area genuinely clear, since traffic on a curing floor damages it. The phasing plan is part of the design conversation, not a field decision.
Learn More
- American Concrete Institute — Publishes the slab-on-ground design guide, the guide to concrete floor and slab construction, and the tolerance standard that defines floor flatness.
- American Society of Concrete Contractors — Contractor-side guidance on floor placement, finishing, curing and joint treatment for industrial slabs.
- National Ready Mixed Concrete Association — Technical resources on mix design, shrinkage, curing and the concrete properties that drive floor performance.
Need Commercial Concrete Slabs in Racine, WI?
Tell us what’s going on and get an on-site estimate — no charge for the visit, and no obligation to book the work.
Get My Free Estimate