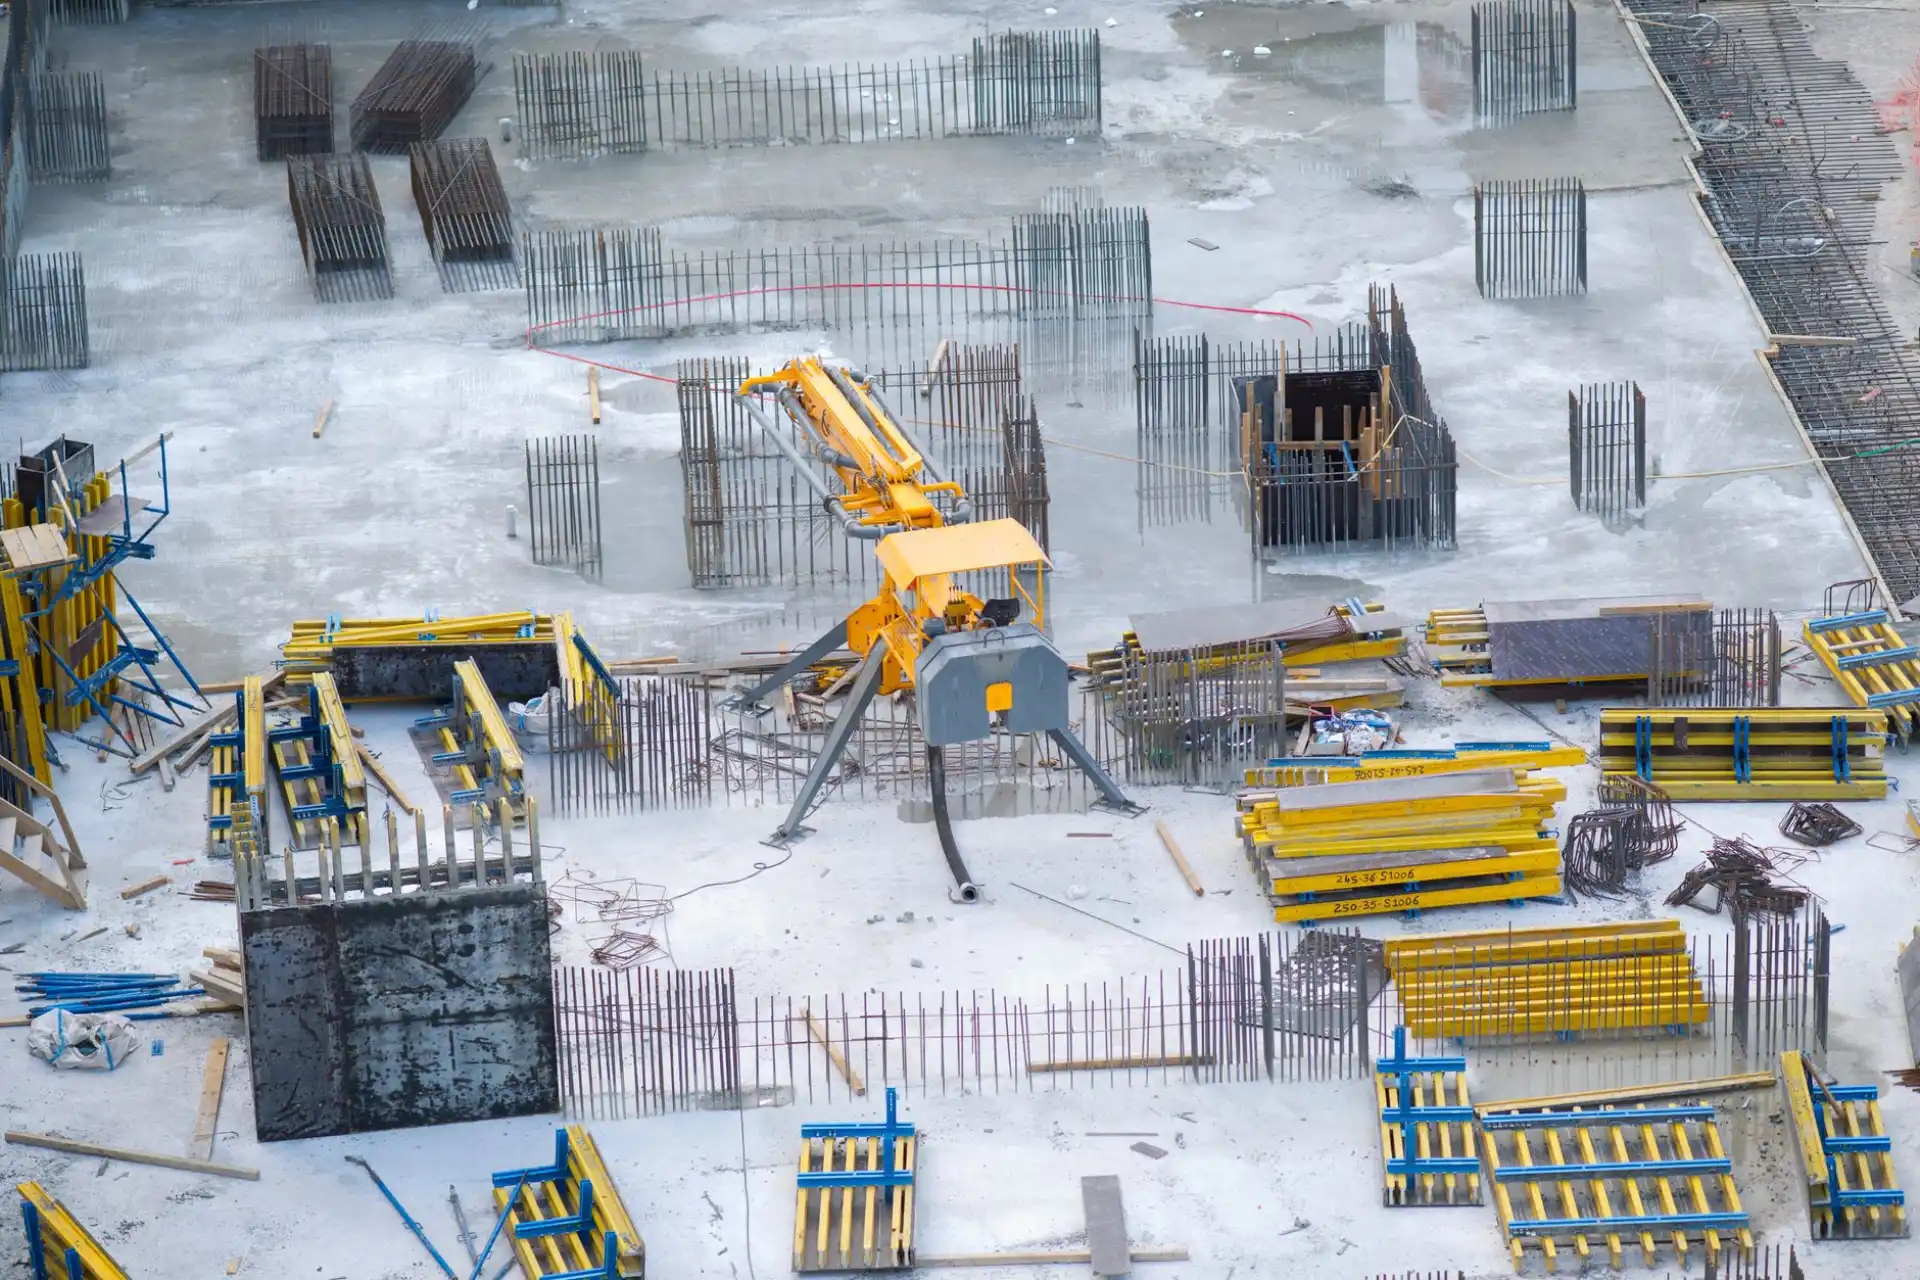
Concrete Foundations in Racine, WI — Residential & Commercial Foundation Contractors
Footings, poured foundation walls and full foundations for additions, garages and outbuildings across Racine, Kenosha, Milwaukee and Waukesha Counties. Built to the drawings and the inspection schedule.
Concrete Foundations in Racine, WI
Racine Premier Concrete is your local resource for concrete foundations, footings and poured foundation walls across Racine, Kenosha, Milwaukee and Waukesha Counties. We work with qualified local concrete and foundation specialists who build to stamped drawings and the inspection sequence rather than to a rule of thumb.
A foundation is the one piece of concrete on a property where nothing about the specification is discretionary. Footing width comes from the load above and the bearing capacity of the soil under it. Footing depth comes from frost, which in this part of Wisconsin means bearing below roughly 48 inches. Wall thickness, reinforcement and any engineered detail come from the drawings and the building code, and the work is permitted and inspected at defined stages. That is not bureaucracy for its own sake. A foundation is the only concrete on a house that cannot be replaced without lifting the building off it.
What makes foundation work locally specific is the ground. Much of the buildable land through Mount Pleasant, Caledonia and Sturtevant sits on lake-plain clay and silty clay loam that drains slowly and holds water well into spring. Clay swells when it takes on water and shrinks when it dries, which puts lateral pressure on a wall and vertical movement under a footing, and it is why drain tile at the footing, proper damproofing on the outside of a below-grade wall, and backfill that waits until the wall is braced or the floor system is on are not upgrades. They are the difference between a wall that stays straight and one that bows in the third spring. Foundation repair on an existing settling house is a related but genuinely different specialty, and it is worth knowing which one you need.
What’s Included in a Racine Concrete Foundations Quote
- Review of the stamped structural drawings, or coordination to get them where the design requires an engineer
- Permit coordination and scheduling around the required inspection holds, which split the work across multiple days
- Excavation to bearing, with footing depth taken below the roughly 48-inch Wisconsin frost line
- Verification that the exposed bearing soil matches what the design assumed, and a stop-and-reassess if it does not
- Footing forming, reinforcing steel placed to the drawings, and a keyway or dowels to tie the wall to the footing
- Wall forming to the specified thickness and height, with openings, beam pockets and sleeves set before placement
- Reinforcement tied to the drawing spacing, including vertical steel and corner bars
- Anchor bolts set in the wet concrete at the required spacing for the sill plate, not drilled afterward
- Concrete specified to the required strength, with air entrainment where the exposure calls for it
- Damproofing or waterproofing on the exterior face of below-grade walls
- Drain tile at the footing in washed stone with filter fabric, discharged to daylight or to a sump
- Backfill sequenced only after the wall has gained strength and is braced or supported by the floor system
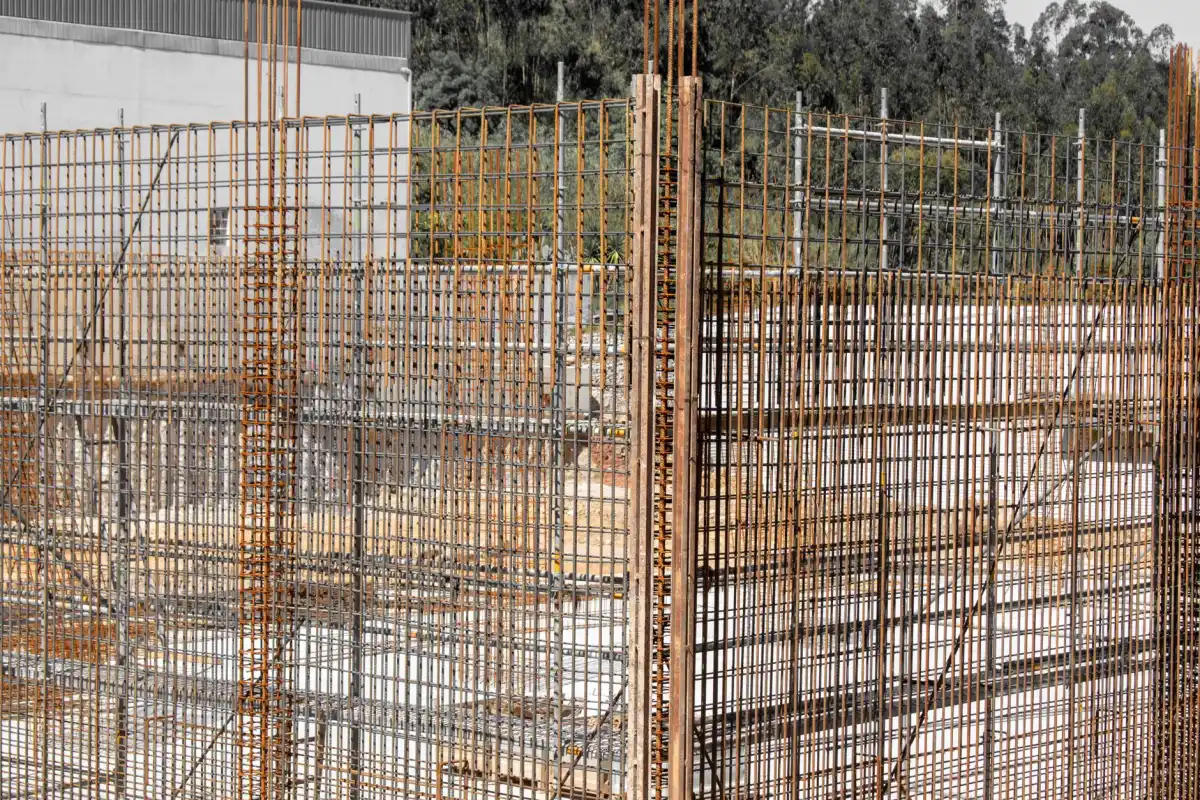
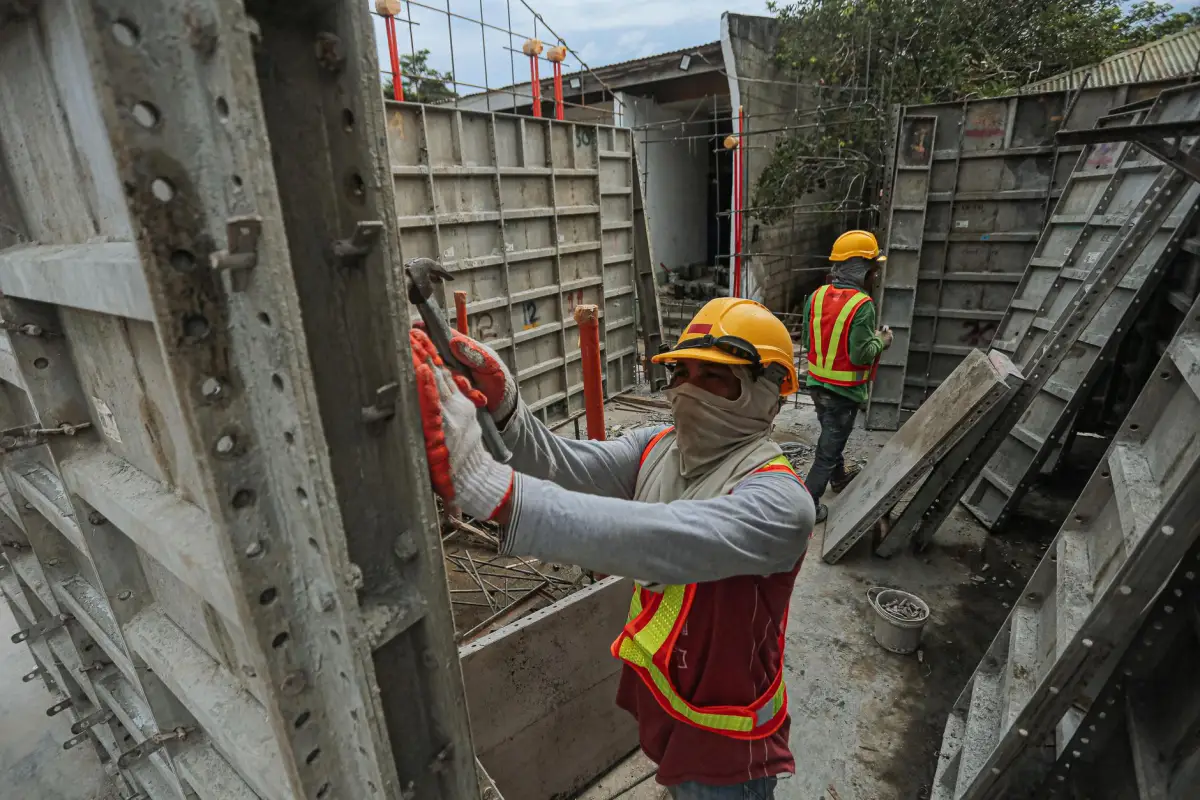
Concrete Foundation Services in Racine, WI
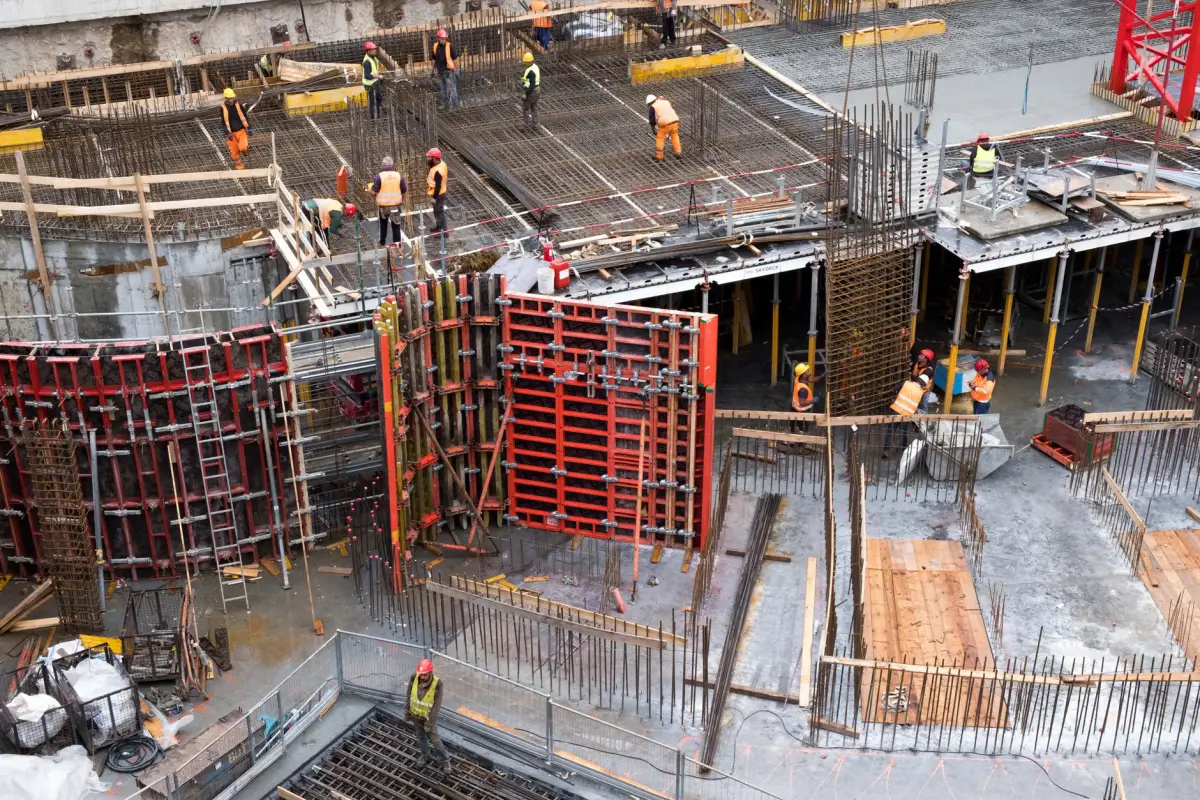
New Concrete Foundations
A complete foundation for a new structure runs from excavation through footings, walls, damproofing, drain tile and backfill, with inspection holds at defined points along the way. The sequence is not flexible: footings are inspected before concrete, steel placement is checked before the wall is poured, and drain tile and damproofing are looked at before anything is backfilled. Each of those is a stop, which is why a foundation is measured in weeks rather than days even though the actual pours are short. The work begins with confirming that the soil at bearing depth matches what the design assumed, because a footing sized for one bearing capacity and placed on softer material is the most consequential mistake available on the whole project, and it is far cheaper to address while the excavation is open.
Foundation Walls
Poured foundation walls are formed, reinforced and placed as a continuous element, which is what gives them their advantage over unit masonry: no joints for water to travel through and a monolithic section resisting lateral soil pressure. Thickness and reinforcement come from the wall height, the depth of backfill against it and the loads above, and taller or heavily loaded walls need an engineer's design rather than a standard detail. Everything that has to pass through the wall gets set before the pour, including beam pockets, window and door openings, sleeves for water and sewer service, and any electrical penetration. The critical field practice is backfill timing. A wall backfilled before it has gained strength, and before it is braced or restrained by the floor system above, is being asked to resist soil pressure it was never designed to take unsupported.
Footings & Structural Concrete
Footings spread the load of a structure across enough soil area that the ground can carry it, which makes their width a function of two numbers: what bears on them and what the soil beneath will support. On lake-plain clay those numbers deserve attention rather than a default. Depth is settled by frost, with bearing below roughly 48 inches in this region, because soil that freezes under a footing lifts it and drops it every year. Reinforcing steel is placed to the drawings with proper cover and continuity around corners, and a keyway or dowels tie the wall above to the footing so the two act together. Related structural concrete on a residential project includes pier and column footings, pilasters, grade beams and pads under posts carrying a beam line, each sized to a point load rather than to a running load.
Foundations for Home Additions
An addition foundation has one problem no new-construction foundation has: it must connect to a building that has already finished settling. The existing house sits on its own footings, has reached equilibrium with the soil under it, and will not move much further. A new foundation beside it will settle some amount as it takes up load. Managing that difference is the entire design question, and it is handled through the connection detail rather than by hoping the two match. Excavating alongside an existing footing also has to be done without undermining it, which constrains how the trench is cut and shored. Add the utilities that usually run right where the new foundation wants to go, and an addition foundation is normally slower and more constrained per cubic yard than a new house foundation on an open lot.
Garage & Outbuilding Foundations
Detached garages and outbuildings sit at the point where slab work and foundation work meet, and which one applies depends on the building. A frost wall with a floor slab poured inside it, a monolithic slab with a thickened and deepened perimeter, or a full foundation with a basement are all used locally, and the choice comes from the building size, whether it is heated, whether the municipality requires frost protection for that use, and what the site slope allows. Anchor bolts for the sill plate go in the wet concrete at the required spacing, which is far better than drilling and epoxying them into cured concrete afterward. Where a garage floor will eventually be poured inside a frost wall, the wall detail and the slab elevation get coordinated at the start so the finished floor lands where the overhead door needs it.
Poured Concrete vs. Block Foundation Walls
Water Resistance
A poured wall is monolithic, with no mortar joints for water to travel through, which is a genuine advantage on saturated clay that holds water against a wall all spring. A block wall has a joint every course, and its water performance depends heavily on the quality of the damproofing and the drain tile outside it.
Lateral Strength
Poured walls resist soil pressure as a continuous reinforced section. Block walls resist it through the masonry and whatever reinforcement and grout fill are specified in the cells. Both can be engineered to work; poured walls generally get there with less dependence on workmanship being uniform course by course.
Schedule and Trade
A poured wall is formed, poured in a day and stripped, but forming and stripping take time and equipment. A block wall is laid course by course by a mason. Which is faster depends far more on crew availability and site access than on the material itself.
Repair and Modification
Cutting a new opening in a poured wall is saw work and needs a lintel or header designed for it. Modifying a block wall is more forgiving. Neither is a casual job, and both should follow an engineer's direction when a bearing wall is involved.
Signs You Need Concrete Foundations
- A new structure is planned and the foundation design has not been settled with the building department yet
- An addition is being designed and the connection to the existing foundation needs to be detailed
- A detached garage or outbuilding needs frost protection and the slab-versus-frost-wall decision is open
- An excavation has exposed soil that does not look like what the design assumed
- A post or column is bearing directly on a slab with no footing under it
- A porch, deck or structural post needs a proper pier footing below frost depth
- Drain tile, damproofing or backfill sequencing on an in-progress project needs to be done correctly rather than quickly
How Concrete Foundations Works
- 1
Drawings, Permits and the Inspection Sequence
Foundation work starts on paper. The structural drawings define footing width and depth, wall thickness, reinforcement size and spacing, and any engineered elements, and where the design exceeds what prescriptive code tables cover, a stamped engineered design is required rather than optional. The permit is pulled and, just as importantly, the inspection sequence is mapped, because those holds control the schedule: footing excavation is typically inspected before concrete, wall steel before the wall pour, and drain tile and damproofing before backfill. Each stop means a return trip and a wait, which is why a foundation takes weeks while the pours themselves take hours. Utility locates are called at the same time, and on infill and addition work the location of existing water, sewer, gas and electrical service is confirmed before anything is dug.
- 2
Excavation and Verifying Bearing
Excavation goes to the depth the drawings require, which for anything supporting a structure means below the roughly 48-inch frost line in this region. The moment the bottom is reached, the exposed soil is examined against what the design assumed. This is the single most consequential checkpoint in the whole job, because a footing sized for one bearing capacity and placed on softer material will settle no matter how good the concrete is. Soft, organic or previously filled material is over-excavated and replaced with compacted engineered fill, or the footing is widened or deepened, and where the difference is significant the engineer is brought back rather than the crew making the call. On the clay common through this area, spring groundwater is the other complication, and a trench that fills faster than it can be worked may need dewatering or a schedule change.
- 3
Footings, Wall Forming and Reinforcement
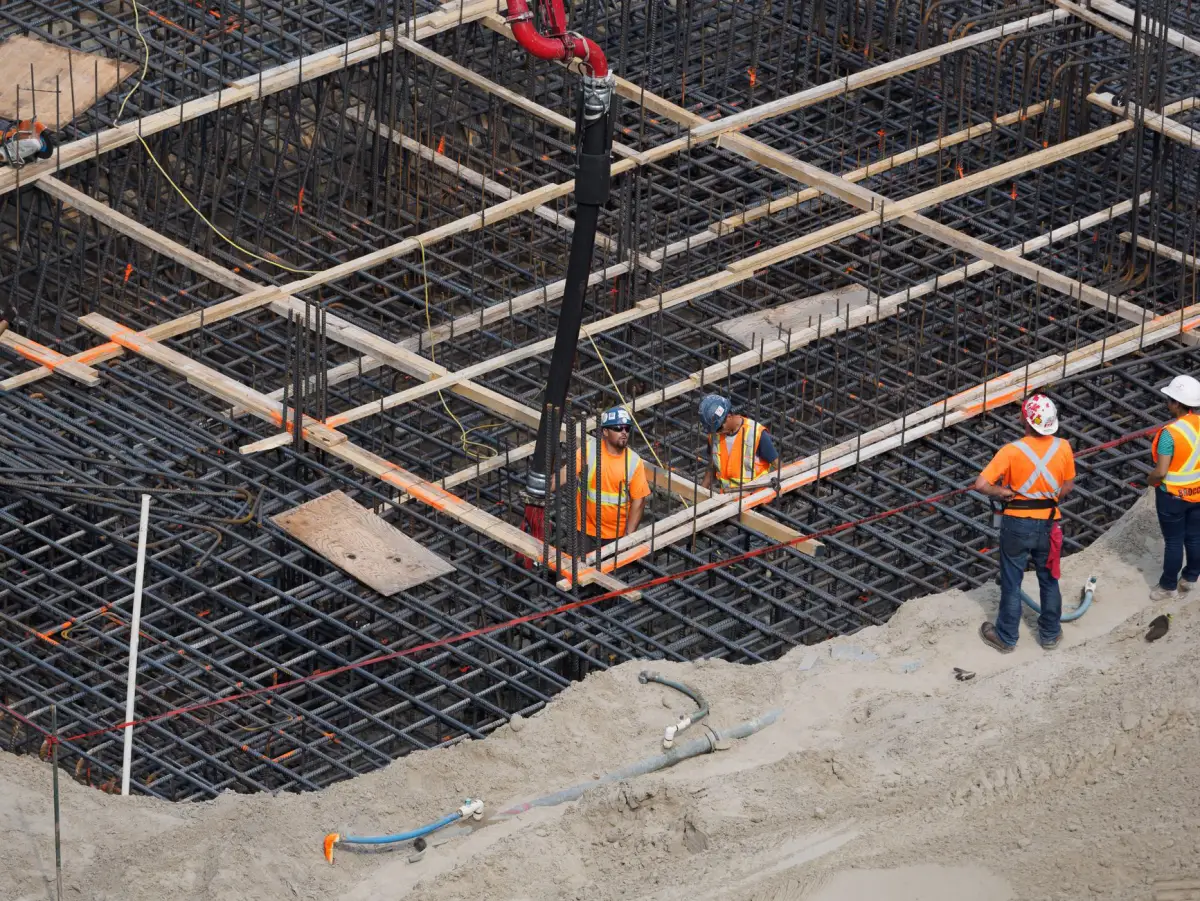
Footings are formed to the specified width, reinforcing steel is placed with proper cover and continuity around corners, and a keyway or dowels are set so the wall above is tied to the footing rather than simply sitting on it. Once footings have cured, wall forms go up to the specified thickness and height. Everything that has to pass through or be built into the wall is placed now: beam pockets, window and door openings, sleeves for water and sewer service, electrical penetrations and any weld plates or embeds. Vertical and horizontal reinforcement is tied to the drawing spacing, with corner bars and lap lengths as specified, and the placement is inspected before concrete is ordered. Anchor bolts for the sill plate are laid out to the required spacing so they can be set into the wet concrete during the pour.
- 4
Placement, Waterproofing, Drain Tile and Backfill
Concrete is placed at the specified strength and consolidated so the wall is dense and free of honeycombing, which matters as much for water resistance as for structure. Forms are stripped once the concrete has gained enough strength, and the exterior face of any below-grade wall is damproofed or waterproofed depending on what the design and the site call for. Drain tile is laid at the footing in washed stone with filter fabric over it, pitched to a discharge point or a sump, because on slow-draining clay the drain is what keeps hydrostatic pressure off the wall. Then comes the step that gets rushed most often and causes the most damage: backfill waits until the wall has gained strength and is either properly braced or restrained by the floor system above. Backfilling an unsupported green wall is how a brand-new foundation ends up cracked.
What Do Concrete Foundations Cost in Racine, WI?
- Linear feet of wall and the wall height, which together drive forming, steel and concrete volume
- Footing width and depth, both of which follow from the loads above and the bearing capacity of the soil below
- Excavation volume, spoil handling and whether material has to be hauled off or can be stockpiled on site
- Site access for excavator, forms and concrete trucks, particularly on infill lots and addition work
- Soil conditions at bearing, and any over-excavation and engineered fill required once the bottom is exposed
- Groundwater and whether dewatering is needed, which is a seasonal issue on lake-plain clay
- Engineering, where the design exceeds prescriptive code tables and a stamped drawing is required
- Reinforcement quantity and any engineered detailing such as pilasters, grade beams or wall openings
- Damproofing versus full waterproofing, and the drain tile and discharge arrangement
- Permit fees and the number of inspection holds, each of which adds schedule rather than just cost
Foundation pricing is dominated by things that are decided before any concrete is ordered: how much has to be excavated, whether the soil at bearing depth cooperates, whether the design needs an engineer, and how many times the job has to stop for an inspection. That is why two foundations with the same linear footage can be far apart, and why a firm number is difficult before the excavation is open. What should never happen is a foundation getting cheaper by shortening the footings, thinning the wall or backfilling early. Those are the three places cost comes out invisibly, and all three show up later as a structural problem rather than a cosmetic one.
What to Look for in a Racine Foundation Contractor
Drawings Treated as the Specification
Footing width, wall thickness and steel spacing come from the structural drawings, not from what worked on the last job. A contractor who asks for the plans before quoting is reading them.
A Stated Inspection Schedule
Footings before concrete, steel before the wall pour, drain tile and damproofing before backfill. A contractor who lays out those holds in advance is planning around them rather than working around them.
Willingness to Stop at Bearing
If the soil at the bottom of the excavation is not what the design assumed, the right move is to stop and reassess. That conversation is much cheaper with the hole open than with a house on top.
Drain Tile and Damproofing in the Scope
On clay that holds water into spring, the drainage system outside the wall does as much work as the concrete. It should be an explicit line item, not an assumption.
Backfill Sequencing Explained
Ask when the wall gets backfilled and what supports it at that point. The answer separates contractors who have straightened a bowed wall from those who have caused one.
Anchor Bolts Set, Not Drilled
Sill plate anchors belong in wet concrete at the specified spacing. Drilling and epoxying them afterward is a repair technique, not a construction method.
Residential & Commercial Concrete Foundations
Residential
Footings, poured foundation walls, addition foundations, garage and outbuilding foundations, and pier and post footings for homes across Racine, Mount Pleasant, Caledonia, Sturtevant and Franksville. Residential foundation work is permitted and inspected, and on the clay common through this area the drain tile and backfill sequencing matter as much as the concrete does.
Commercial
Footings, foundation walls and structural concrete for light commercial buildings and additions, built to the engineer's drawings with documented reinforcement placement and inspection holds. Larger commercial and industrial structural concrete has its own page, and both follow the same rule: the drawings govern, not a standard detail.
When Concrete Foundations Isn’t the Right Call
- If an existing house is settling, cracking or has a bowing basement wall, that is foundation repair, which is a different specialty involving underpinning, piering, wall anchors or carbon fiber reinforcement. New foundation construction and structural foundation repair are not the same trade, and a contractor should say so rather than take the job.
- If the design has not been finished or engineered, foundation work cannot be priced firmly or started. Footing width and wall reinforcement follow the loads above them, and guessing at that is not something to negotiate on price.
- If a basement is wet but the foundation is structurally sound, the fix may be gutters, grading, drain tile or a sump rather than concrete. Plenty of water problems have a hundred-dollar cause and a five-figure proposed solution.
- If the schedule assumes a foundation goes in over a long weekend, it will not. Inspection holds between footings, steel and backfill mean the work spans weeks even though the pours take hours.
- If the budget covers the concrete but not the drain tile and damproofing outside the wall, the project is not ready. On this soil those are structural, not optional.
- Properties outside Racine, Kenosha, Milwaukee and Waukesha Counties fall outside the working area.
Frequently Asked Questions
- How deep do footings have to be in Wisconsin?
- Below the frost line, which in this part of the state means bearing at roughly 48 inches. Soil that freezes under a footing expands and lifts it, then drops it on thaw, and that cycle repeats every year. Depth is confirmed against the local requirement and the structural drawings, and it is inspected before concrete is placed.
- Is a poured wall better than a block foundation?
- For water resistance on slow-draining clay, generally yes, because a poured wall has no mortar joints for water to travel through. For lateral strength, both can be engineered to work, though a poured wall depends less on uniform workmanship. Block remains a legitimate choice, particularly where access limits forming. The drainage and damproofing outside the wall matter enormously either way.
- When can a new foundation wall be backfilled?
- Only after the concrete has gained sufficient strength and the wall is either braced or restrained by the floor system above it. A basement wall is designed assuming it is supported at the top; backfilling before that support exists asks it to resist soil pressure as a cantilever, which is a leading cause of cracked and bowed walls in otherwise new construction.
- Do I need an engineer for a foundation?
- It depends on the design. Prescriptive code tables cover common residential wall heights, thicknesses and backfill depths, and work inside those limits can often proceed without a stamped design. Taller walls, unusual loads, retaining conditions, large openings and difficult soils go beyond the tables and need an engineer. The building department is the authority on where that line falls for a specific project.
- What is drain tile and does my foundation need it?
- It is a perforated pipe laid at the footing in washed stone with filter fabric over it, pitched to a discharge point or a sump, and its job is to relieve water pressure against the wall before it becomes hydrostatic. On lake-plain clay that stays saturated into spring, it is doing real structural work rather than just keeping a basement dry. It is required for basement construction and it goes in before backfill, which is why it is inspected at that stage.
- Do you repair settling or cracked foundations on existing homes?
- Structural foundation repair, meaning underpinning, piering, wall straightening and anchoring on an existing building, is a different specialty from new foundation construction. It requires different equipment and usually an engineer's evaluation of why the movement is happening. If that is what a property needs, the honest answer is to get an assessment from a contractor who does that work specifically.
Learn More
- Wisconsin Administrative Code SPS 321 — Uniform Dwelling Code requirements for footings, frost depth, foundation walls, drain tile and backfill on one- and two-family dwellings.
- American Concrete Institute — Publishes ACI 318 and ACI 332, the structural concrete and residential concrete standards behind reinforcement, cover and mix requirements.
- Wisconsin Department of Health Services Radon Program — State radon information, relevant when deciding whether to include passive radon-resistant features in a new foundation.
Need Concrete Foundations in Racine, WI?
Tell us what’s going on and get an on-site estimate — no charge for the visit, and no obligation to book the work.
Get My Free Estimate