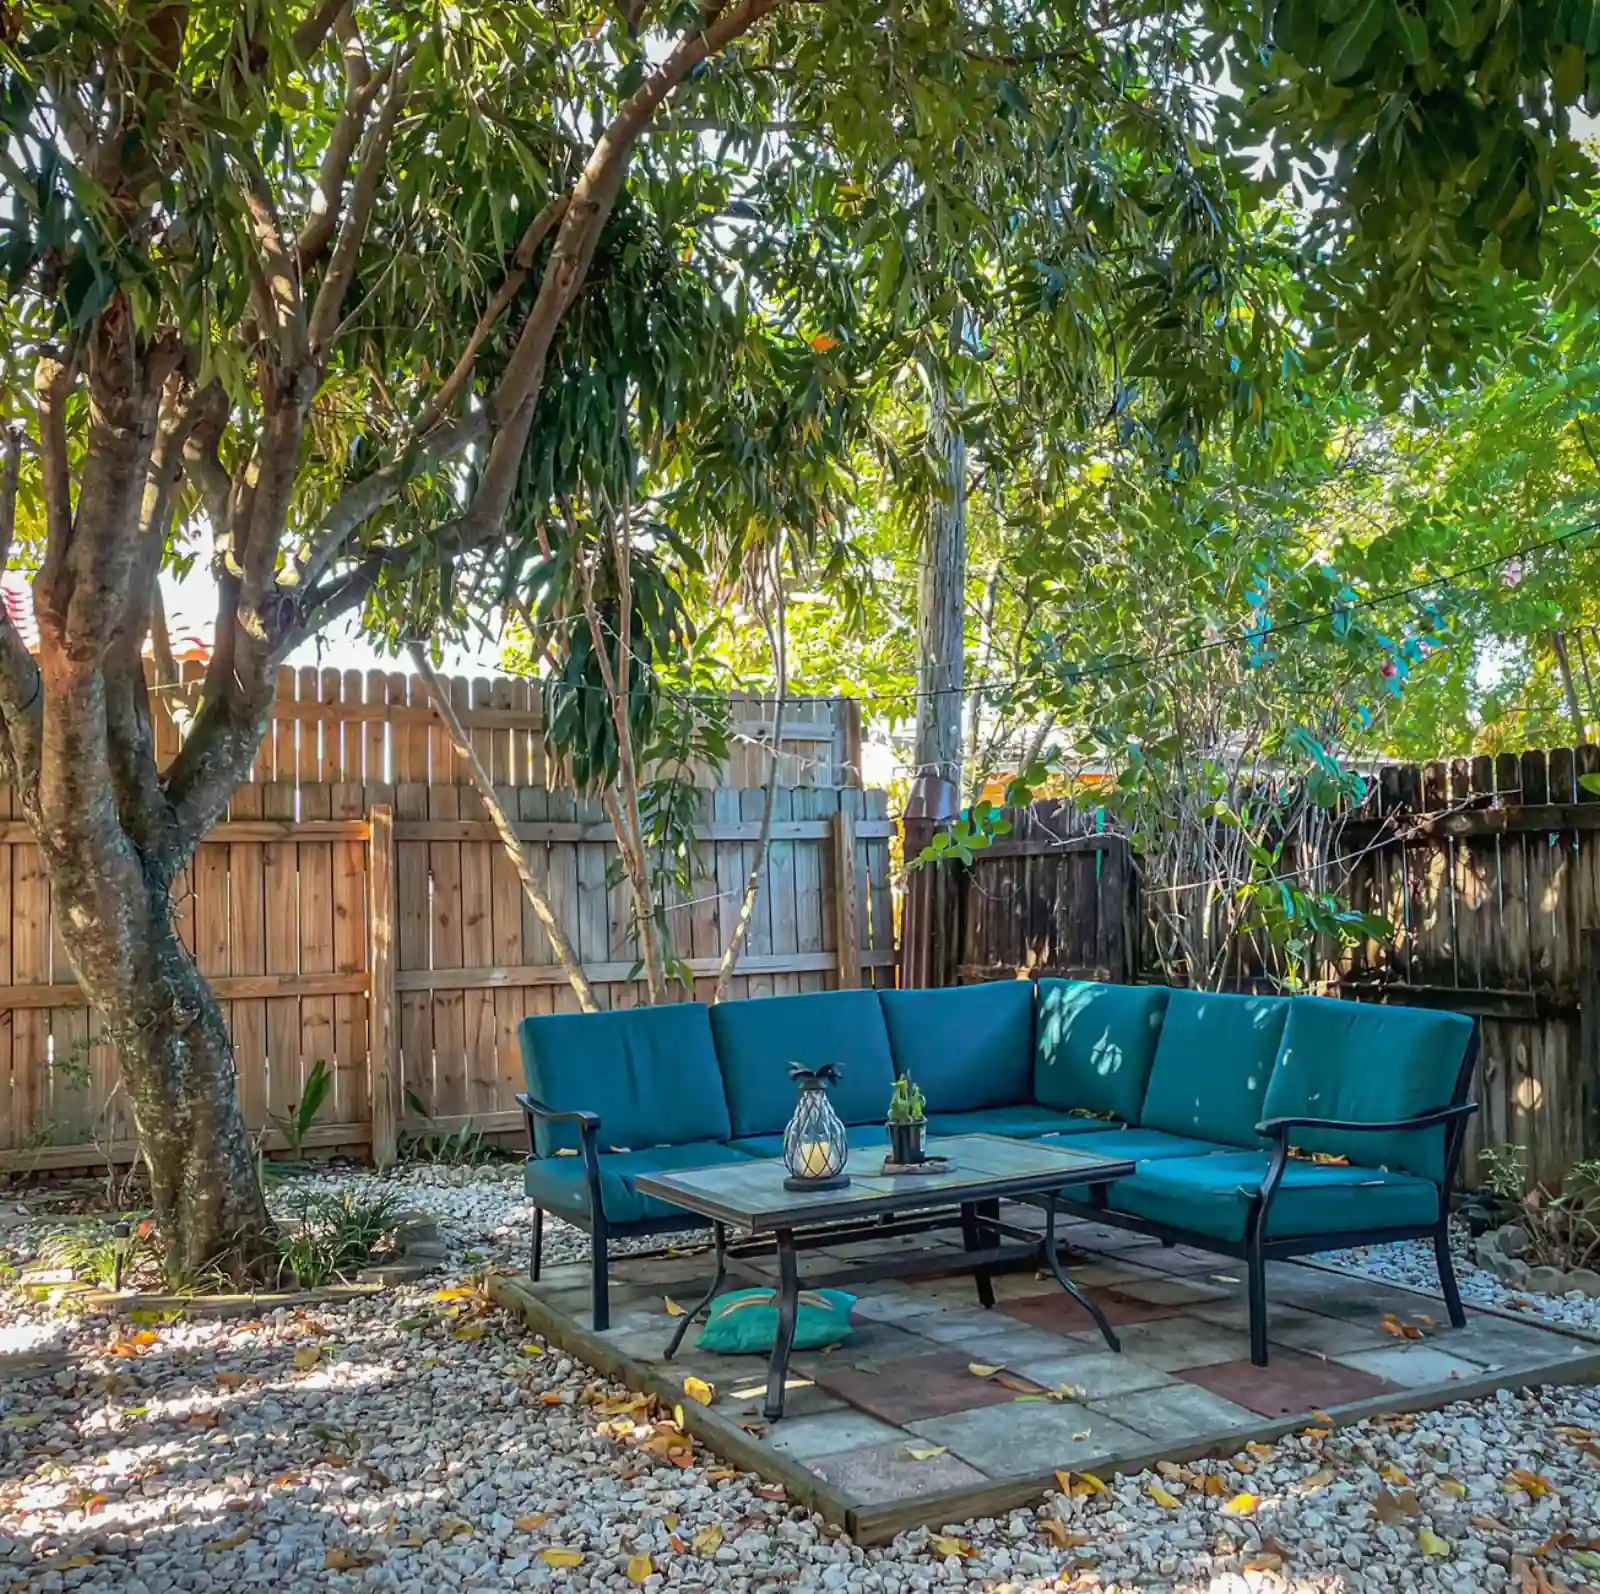
Concrete Patios in Racine, WI — Residential & Commercial Patio Contractors
New patio slabs, replacements, decorative finishes and custom layouts across Racine, Kenosha, Milwaukee and Waukesha Counties. Slope, joint layout and base depth get decided before anyone orders concrete.
Concrete Patios in Racine, WI
Racine Premier Concrete is your local resource for concrete patios, patio replacements and decorative patio finishes throughout Racine, Kenosha, Milwaukee and Waukesha Counties. We work with experienced concrete contractors who plan the slope and the joint layout before placement day rather than after.
A concrete patio is the simplest flatwork there is and the one most often built wrong, because it is the one slab people assume needs nothing under it. Foot traffic only needs four inches of concrete, which is true and also misleading. The four inches under the concrete is what keeps the patio flat: compacted dense-graded base over a subgrade that has been stripped of topsoil and organic material. Skipping that on the slow-draining clay common through Mount Pleasant and Caledonia produces a slab that sits fine for two seasons, then picks up a low corner where water collects and freezes.
The second thing that decides how a patio ages is where it meets the house. A patio has no frost footings. It floats on the ground and moves with it, while the house sits on foundations below the 48-inch frost line and does not. Those two things must not be tied together, which is what the isolation joint at the wall is for, and the patio has to slope away from the foundation so meltwater goes toward the yard instead of the basement. Everything after that is layout and finish: size, shape, whether the joint pattern is hidden or made part of the design, and whether the surface stays a broom finish or gets color, texture or exposed aggregate.
What’s Included in a Racine Concrete Patios Quote
- On-site layout with the actual furniture, grill or table footprint marked out, because most patios are ordered a size smaller than they need to be
- Stripping of topsoil and organic material, which cannot be compacted and will keep settling if left in place
- Compacted dense-graded base course, with depth set by what the excavation exposes rather than a default number
- Forming to the finished shape, including radius forms for curved edges
- Slope set away from the house so meltwater and rain leave the slab instead of pooling against the foundation
- An isolation joint where the patio meets the house wall, a stoop or a garage slab, so the floating patio cannot drag on the structure
- A 4,000 psi air-entrained mix specified for exterior freeze-thaw exposure
- Fiber reinforcement in the mix, or steel where the patio spans backfill or supports something heavier than furniture
- Screed, bull float, edging and the chosen finish, with broom finish standard for wet-weather traction
- Control joints laid out as a deliberate grid rather than cut wherever the saw reached, spaced to the slab thickness
- Curing compound after finishing, plus guidance on the first winter
- Cleanup and grading of the disturbed edge so the lawn meets the slab without a trench around it
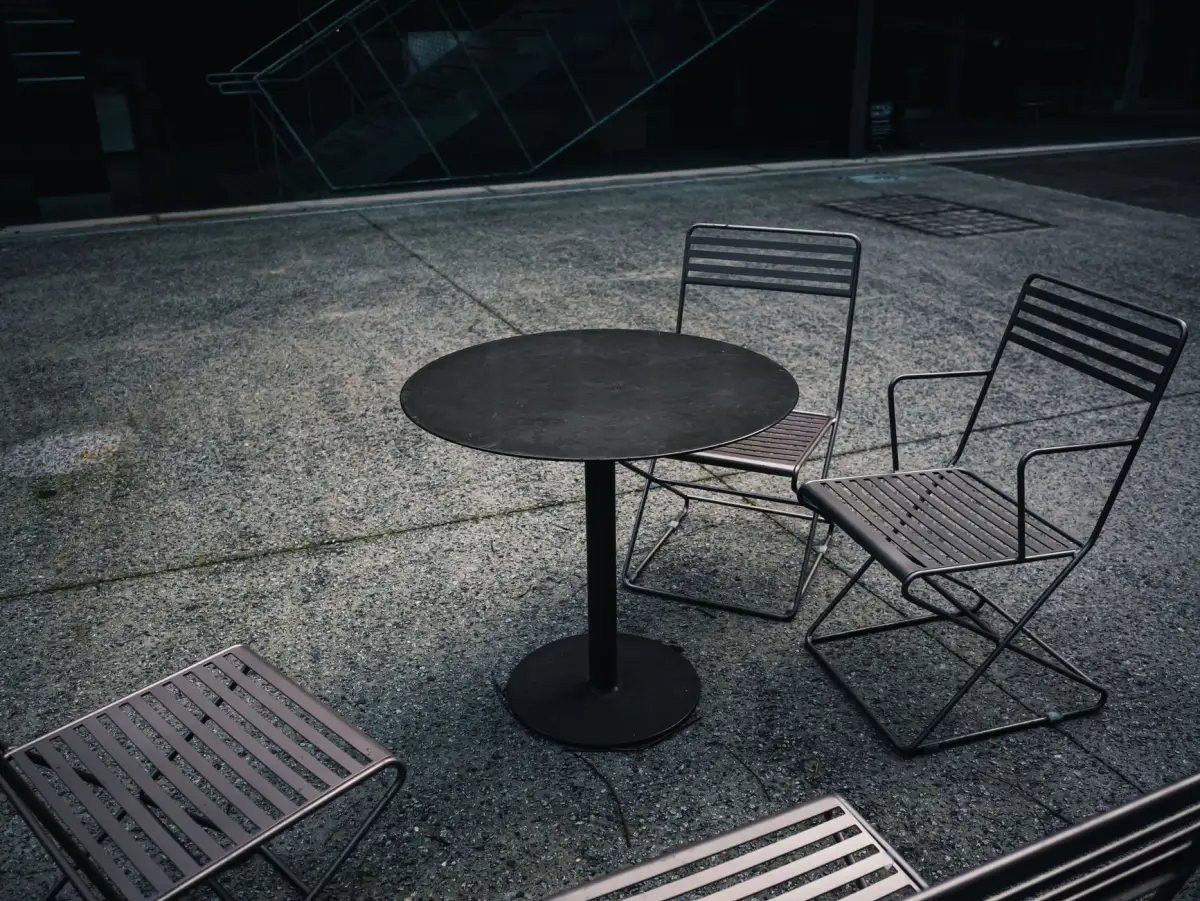

Concrete Patio Installation in Racine, WI
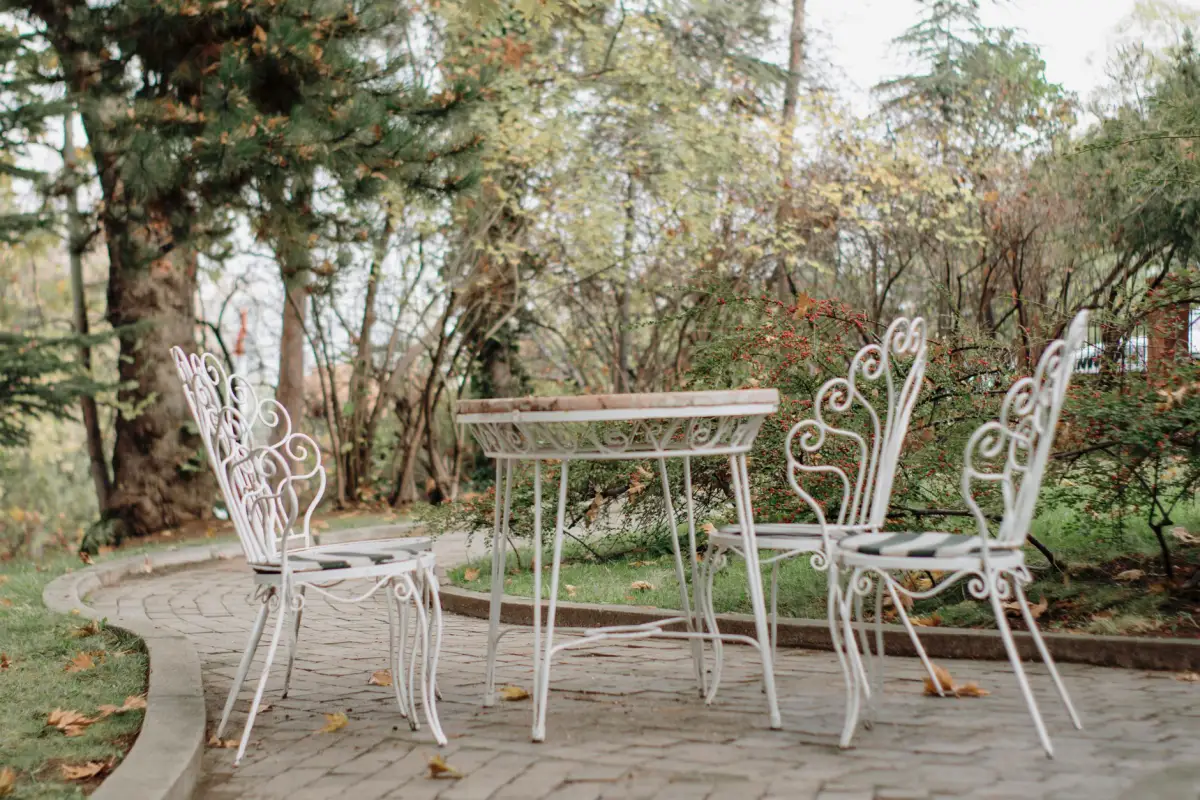
New Concrete Patio Installation
A new patio starts with elevation, not shape. The finished surface has to sit low enough that the door threshold still has a step or a proper transition, high enough that the yard does not drain onto it, and pitched away from the house at a fall you can walk on but water cannot ignore. Once that is fixed, the excavation strips topsoil down to material that will actually compact, base course goes in and gets compacted in lifts, and forms are set to the finished shape. Four inches of concrete is the working thickness for a patio carrying furniture and people. A hot tub, an outdoor kitchen with masonry, or a future roof structure changes that answer, so those get raised at the estimate rather than discovered afterward, because thickening a slab after it is poured is not a thing that can be done.
Backyard Concrete Patios
Backyard work is defined by access. Most Racine-area lots put the backyard behind a garage, a fence or a narrow side yard, and a ready-mix truck cannot get there. That means a line pump running hose through the side yard, wheelbarrows across plywood runs, or a section of fence coming out and going back. All three are real costs, and which one applies should be settled at the estimate. Drainage is the other backyard-specific issue: a slab dropped into a low spot in a yard that already holds water in spring becomes the place the water collects, so the design sometimes includes a swale, a yard drain, or simply moving the patio ten feet to higher ground. That conversation is cheaper before the forms go in.
Concrete Patio Replacement
Patios usually get replaced for one of three reasons: the slab has settled and now drains toward the house, the surface has scaled from salt tracked off a walkway, or the layout no longer fits how the yard is used. Replacement means breaking out and hauling off the old slab, which for a four-inch unreinforced patio is a fast, relatively low-volume demolition compared with a driveway. What makes replacement worthwhile is the access it gives to the ground underneath. A patio that settled did so because of what was under it, and that is fixable only while the slab is off. Replacing the concrete and reusing the same failed subgrade produces the same low corner on the same schedule.
Decorative Concrete Patios
A patio is where decorative concrete makes the most sense, because it is a surface people look at while sitting still. Integral color mixed into the concrete goes all the way through rather than sitting on top, so it wears differently from a surface-applied stain and does not disappear at a chipped edge. Exposed aggregate washes back the surface paste to reveal the stone, giving texture and grip that reads well on a patio and hides the effects of weather. Saw-cut patterns turn the control joints the slab needs anyway into a deliberate grid, and a contrasting border defines the edge without treating the whole field. Stamped patterns are their own decision with their own timing constraints, and have a separate page for that reason.
Custom Patio Sizes, Shapes & Layouts
The most common regret on a finished patio is that it is too small. A round table with four chairs pulled out needs more clearance than most people picture, and a grill needs standing room behind it that nobody counts. Marking the real footprint on the ground with paint or stakes before pricing it is the fix, and it costs nothing. Curves are formed with flexible forming material and add labor but not much material, which makes them a cheaper way to soften a layout than adding square footage. Multi-level patios and a separate landing for a fire pit are both common, and each additional level adds forming, its own slope and its own joint layout. Every one of those choices should be locked before concrete is ordered, because a patio cannot be resized once it is poured.
Concrete Patio vs. Paver Patio in Southeastern Wisconsin
How Each Handles Frost
Neither one is frost-protected, so both move. A concrete slab moves as one piece and either holds or cracks at a joint. Pavers move individually, which shows up as an uneven surface rather than a crack, and can be lifted and reset. On unstable ground, that resettability is a genuine advantage and worth being honest about.
Maintenance Over Time
Pavers need joint sand replenished, occasional weeding between units, and periodic releveling. Concrete needs its joints maintained and, if sealed, resealed. Concrete asks for less attention year to year; pavers give you a repair path that does not involve demolition.
Appearance and Repair
A damaged paver is swapped out and disappears. A concrete patch is visible permanently, which pushes concrete repairs toward replacing a full panel between joints. Concrete takes integral color, texture, stamping and saw-cut patterns; pavers come in the shapes and colors the manufacturer makes.
Surface and Comfort
Concrete gives a continuous surface with no joints to catch a chair leg or a stroller wheel, which matters more on a patio than on a driveway. Pavers give a segmented surface with more texture and more drainage between units. Neither is wrong; they fail and age in different directions.
Signs You Need Concrete Patios
- Water stands on the patio after rain, or runs toward the house instead of away from it
- One corner or edge has dropped enough that the slab no longer meets the door threshold or the step correctly
- The surface is flaking, pitting or feels sandy, which is scaling from salt tracked in from a walkway or driveway
- Cracks with a lifted edge you can catch a chair leg or a toe on
- The joint where the patio meets the house has opened and now takes water straight down against the foundation
- Furniture no longer fits the way the yard is actually used, or the grill lives on the grass because there is no room
- Previous patch repairs that have re-opened or that sit at a different height than the slab around them
How Concrete Patios Works
- 1
Layout, Elevation and the Estimate
The estimate visit is where size and elevation get decided, and both are easier to change now than ever again. The footprint gets marked on the ground so the size is looked at rather than imagined, and the finished elevation gets worked back from the door threshold, the existing grade and where water currently leaves the yard. Access is checked at the same time: whether a ready-mix truck can reach the forms, whether a line pump is needed to get concrete into a fenced backyard, and whether a fence section or a gate has to come out. If the yard already holds water after a storm, that is raised now, because a slab does not fix drainage and will usually make a low spot worse. The estimate should name square footage, thickness, base depth, reinforcement, finish and what happens to the lawn edge afterward.
- 2
Excavation and Base Preparation
Topsoil comes off first. It is organic, it holds water, it will never compact, and leaving it under a slab guarantees settlement. Excavation goes to a depth that leaves room for both the base course and the concrete while still landing the finished surface at the planned elevation. Dense-graded base goes in and is compacted in lifts rather than one deep pass, because a plate compactor only works through a limited thickness at a time. On the clay common between the Root River and the lake, this is also the step where a spring-saturated subgrade shows itself, and material that pumps underfoot has to dry, be undercut and replaced, or the pour has to wait. Base is graded to the same slope the finished slab will carry, so the concrete thickness stays consistent across the patio instead of thinning at one end.
- 3
Forming, Isolation Joints and the Pour
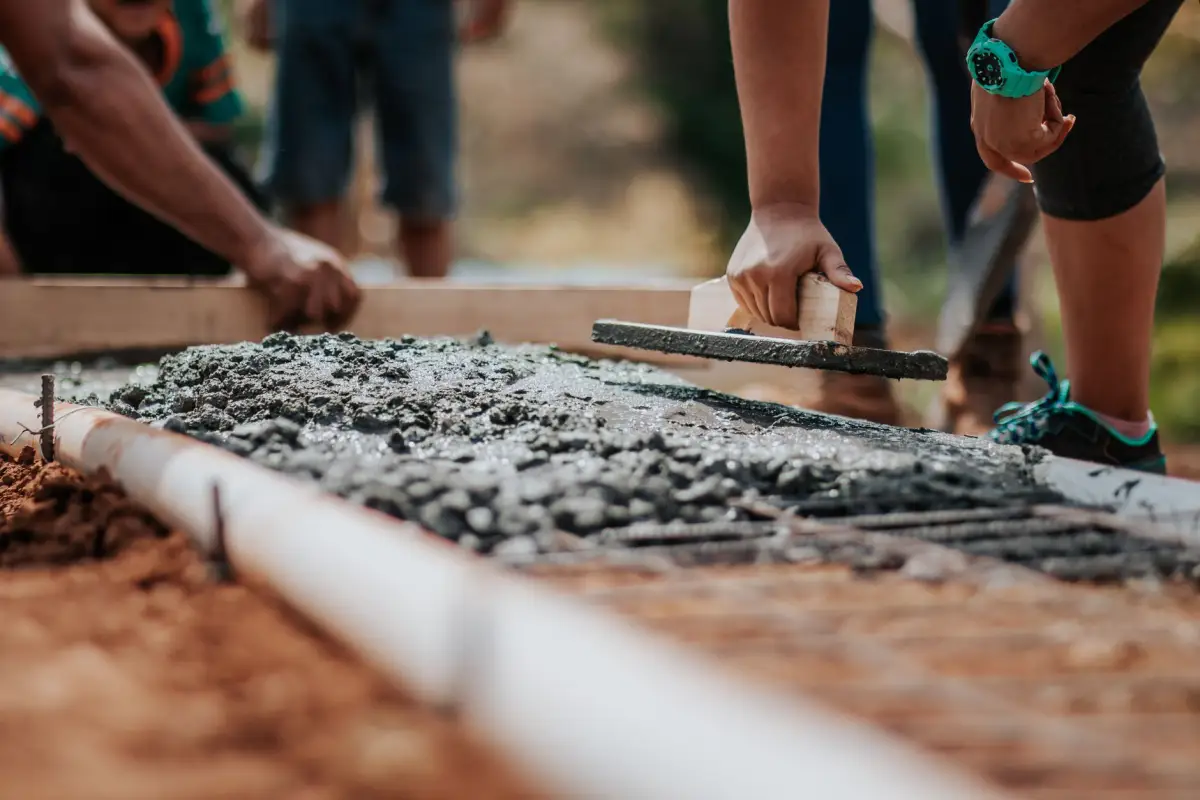
Forms are set to the finished shape and elevation, with flexible forming material where the layout curves. Isolation joint material goes in wherever the patio meets something that does not move with it: the house wall, a stoop, a garage slab, a column footing. That joint is the reason a floating patio does not push on a foundation as the ground swells and drops through the year. Reinforcement goes in next, normally fiber in the mix for a standard patio and steel where the slab spans backfill or supports a heavier feature. The mix specified for exterior work in Wisconsin is 4,000 psi with air entrainment. Placement is screed, bull float, edge, and then a wait for bleed water to leave the surface before final finishing. Working the surface while that water is still present is a leading cause of scaling later.
- 4
Joints, Finish and Curing
Control joints are saw-cut within the first day, generally 6 to 18 hours after placement depending on temperature, and cut to roughly a quarter of the slab depth so cracks form at the cut instead of choosing their own path. On a four-inch patio that puts joints in the range of 8 to 10 feet apart, and the grid should be laid out to look intentional, since it will be visible for the life of the slab. The finish is applied before the joints are cut: broom for traction, exposed aggregate washed back at the right moment, or a decorative treatment on its own schedule. Curing compound follows, because concrete cures through a chemical reaction and needs to hold its moisture rather than dry out. Foot traffic is normally fine the next day. Keep de-icing salt off the patio entirely through the first winter, and preferably after that too.
What Do Concrete Patios Cost in Racine, WI?
- Square footage, and whether the perimeter is straight or curved, since forming labor tracks the edge rather than the area
- Slab thickness, which rises above the standard four inches for a hot tub, an outdoor kitchen or a future roof structure
- Base course depth, plus any undercutting needed once topsoil is stripped and the real subgrade is visible
- Access to the backyard, and whether the pour needs a line pump, wheelbarrow runs or a fence section removed
- Tear-out and haul-off of an existing patio, priced by debris volume rather than surface area
- Finish selection, from broom to exposed aggregate, integral color, saw-cut pattern or a decorative border
- Number of levels and the step or landing details between them
- Short-load charges when the patio is smaller than a ready-mix truck's minimum load, which catches a lot of modest patios
- Drainage work if the yard needs a swale or a drain to keep water off the new slab
- Restoration of the lawn and planting beds along the disturbed edge
Patios are the flatwork most likely to run into a short-load charge, because a lot of them are genuinely small. A ready-mix truck has a minimum load, and a patio that needs three yards still pays toward that minimum, which is why the per-square-foot math on a small patio looks worse than on a driveway. It is also why bundling a patio with a walkway or a stoop replacement on the same day is often the better value: same truck, same crew mobilization, more finished concrete. Anyone quoting a patio without asking about backyard access has not priced getting the concrete to the forms.
What to Look for in a Racine Concrete Patio Contractor
Slope Discussed Before Shape
Where water goes is the first question on a patio, not the last. A contractor who talks about the fall away from the house and where runoff ends up before talking about curves is thinking about the right thing.
A Marked-Out Footprint
Paint or stakes on the ground before pricing. It takes ten minutes, it is free, and it is the only reliable way to avoid a patio that turns out to be one chair too small.
An Access Plan on the Estimate
Backyard pours need a route for the concrete. Pump, wheelbarrow, or a fence panel out and back — whichever it is should appear in the quote rather than as a change order.
A Deliberate Joint Layout
Control joints are permanent and visible. On a patio they should be laid out as a grid that suits the shape, not cut in whatever pattern is quickest.
An Honest Answer About Pavers
For some yards and some budgets, pavers are the better call. A contractor who can say that without being asked is one who will also tell you when a patio needs drainage work first.
Topsoil Removal in the Scope
If the quote does not mention stripping organic material, ask. A slab poured on topsoil settles, and it will do it whether or not the concrete above it was good.
Residential & Commercial Concrete Patios
Residential
Backyard patios, front courtyards, fire pit landings, hot tub pads and full patio replacements for homes across Racine, Mount Pleasant, Caledonia, Sturtevant and Wind Point. Residential patios are usually about access and drainage more than they are about concrete, so both get worked out at the estimate rather than on placement day.
Commercial
Outdoor seating areas, courtyard slabs and common-area patios for restaurants, multi-family properties and small commercial sites. Commercial patio work carries traffic and furniture load that residential patios do not, so thickness and joint spacing are sized accordingly, and phasing is planned around the hours the space actually needs to be open.
When Concrete Patios Isn’t the Right Call
- If the yard has a genuine drainage problem, a patio is not the fix and will likely make it more visible. Grading or a drain comes first, and any contractor willing to pour a slab into a wet low spot without mentioning that is not doing you a favor.
- A small patio measured in single-digit square yards runs headfirst into a ready-mix truck's minimum load. If that is the whole project, either bundle it with other concrete work on the same day or expect the short-load charge to distort the price.
- If you want a surface that can be lifted and reset when it moves, pavers do that and concrete does not. On ground that has already proven unstable, that is a real argument in their favor.
- If the existing patio is sound and just looks tired, resurfacing or a decorative overlay costs far less than a replacement. Tearing out a structurally fine slab for cosmetic reasons is spending demolition money for no structural gain.
- Properties outside Racine, Kenosha, Milwaukee and Waukesha Counties fall outside the working area.
- If a hot tub, an outdoor kitchen or a future pergola is even a maybe, say so before the slab is poured. Those change the thickness and sometimes the footings, and none of it can be added to a finished patio.
Frequently Asked Questions
- How thick should a concrete patio be?
- Four inches over compacted base for a patio carrying furniture and foot traffic. That number goes up for a hot tub, a masonry outdoor kitchen or anything that will eventually support a roof structure, so those get raised before the pour. Thickness cannot be added to a finished slab.
- Does a concrete patio need footings?
- A standard patio does not. It floats on compacted base and moves with the ground, which is why the joint where it meets the house is an isolation joint rather than a rigid connection. Footings below the 48-inch frost line enter the picture when the patio supports a structure, such as a roofed porch or a pergola with posts bearing on the slab.
- How far apart should control joints be on a patio?
- Joint spacing follows slab thickness, which on a four-inch patio generally puts joints in the 8 to 10 foot range. They are saw-cut within the first day to about a quarter of the slab depth. Because they are permanent and visible, the grid should be laid out to suit the shape of the patio rather than cut for convenience.
- Can a concrete patio be poured right against the house?
- It can meet the house, but it must not be bonded to it. An isolation joint goes in at the wall so the floating patio can move seasonally without pushing against a foundation that does not move. The slab also has to slope away from the wall, or the joint becomes a direct path for meltwater to run down against the foundation.
- Will a new patio crack?
- Concrete shrinks as it cures, so the useful question is where it cracks rather than whether. Control joints exist to decide that in advance, and fiber in the mix limits shrinkage cracking during curing. A crack that follows a saw-cut joint is the system working. A crack that wanders across a panel with one side sitting higher usually points at the base or the subgrade rather than the concrete.
- How soon can furniture go back on a new patio?
- Light foot traffic is generally fine after about 24 hours and patio furniture after a few days, though cold weather slows everything. Concrete keeps gaining strength for weeks, so anything genuinely heavy, including a filled hot tub, should wait considerably longer than the surface being walkable suggests.
Learn More
- Portland Cement Association — Background on concrete mix design, air entrainment and freeze-thaw durability in cold-climate exterior slabs.
- NAR Remodeling Impact Report — The National Association of Realtors research series covering how outdoor features are valued by homeowners and buyers.
- University of Wisconsin-Madison Division of Extension — Wisconsin-specific guidance on yard drainage, soils and managing runoff around the home.
Need Concrete Patios in Racine, WI?
Tell us what’s going on and get an on-site estimate — no charge for the visit, and no obligation to book the work.
Get My Free Estimate