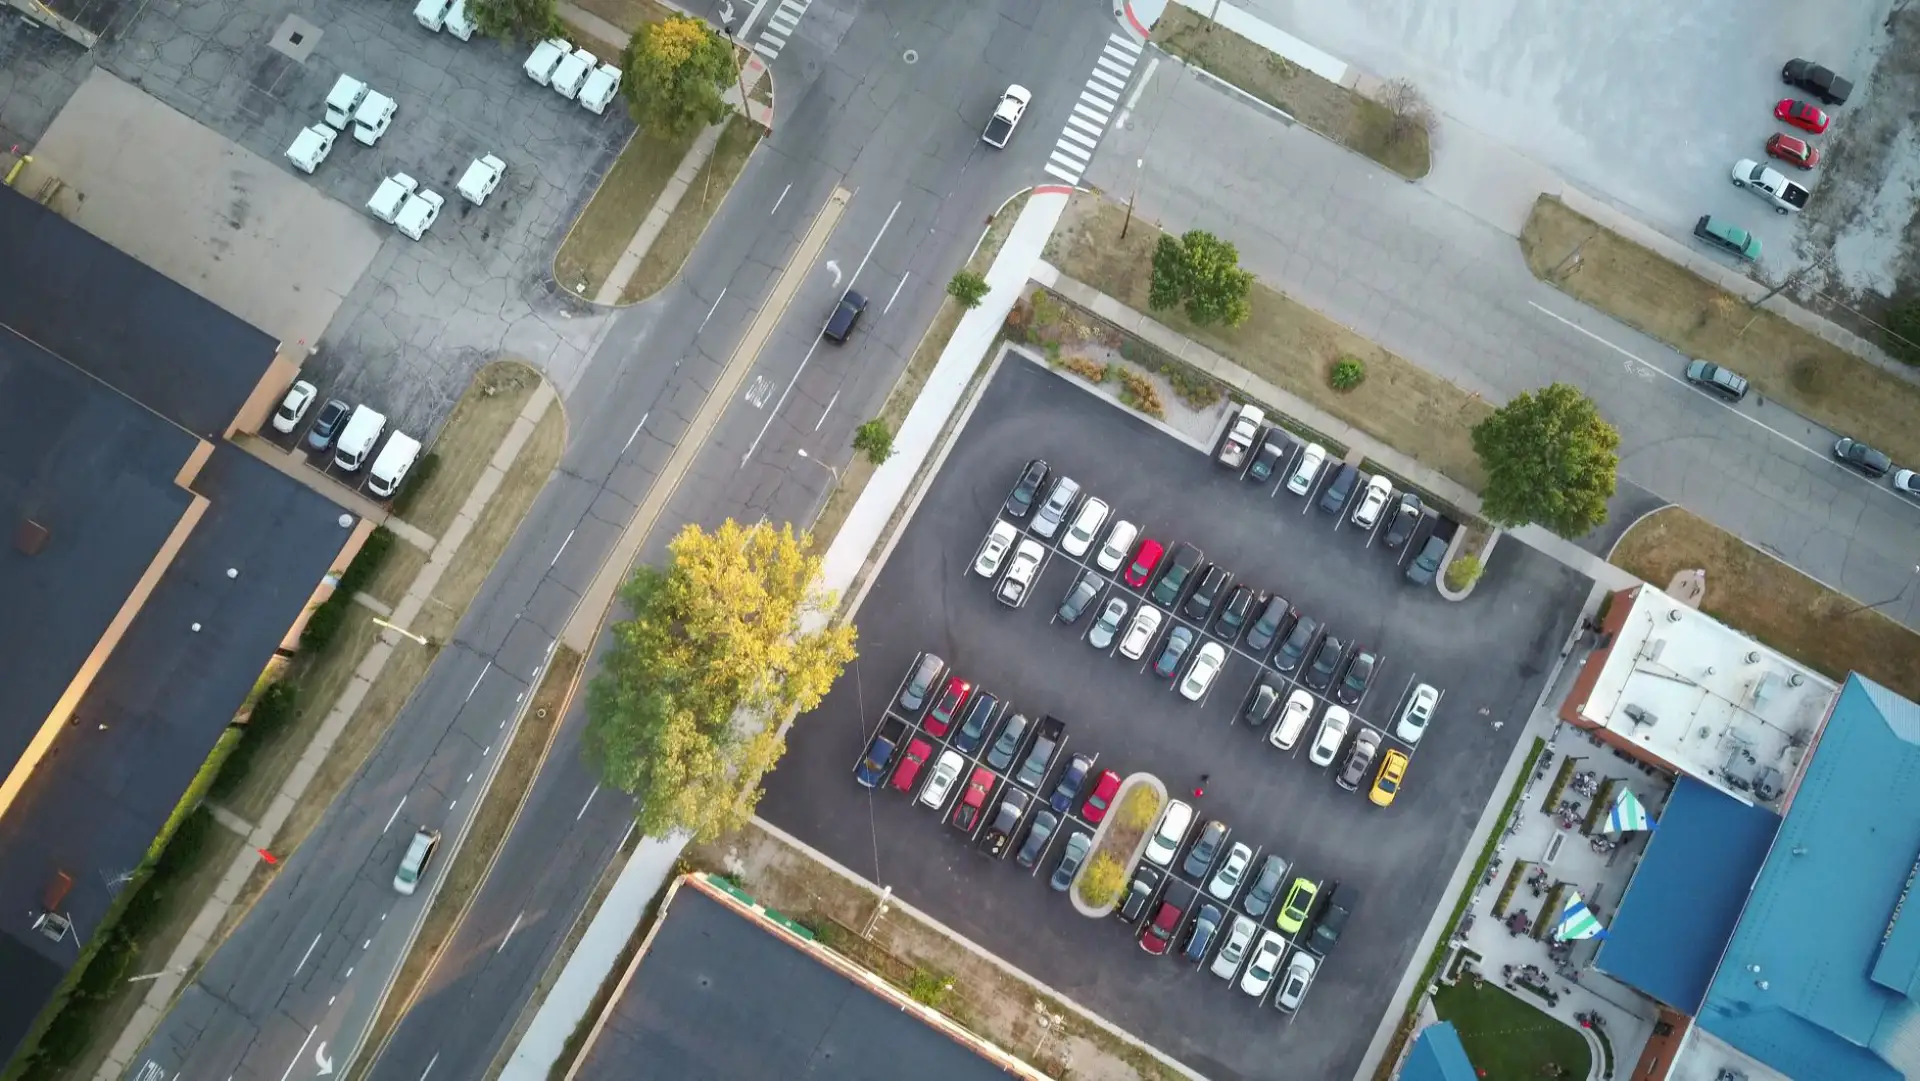
Concrete Parking Lots in Racine, WI — Commercial Parking & Heavy-Duty Pavement Contractors
New lots, full replacements, loading and delivery areas and heavy-duty pavement across Racine, Kenosha, Milwaukee and Waukesha Counties. Drive lanes and truck routes get thicker sections than the stalls beside them.
Concrete Parking Lots in Racine, WI
Racine Premier Concrete is your local resource for concrete parking lots, loading areas and heavy-duty commercial pavement across Racine, Kenosha, Milwaukee and Waukesha Counties. We work with experienced concrete contractors who specify a lot by use area rather than paving the whole thing to one thickness.
A parking lot is not one pavement, it is three or four with different jobs, and the most common way a concrete lot fails early is being poured to a single thickness across all of them. Parking stalls carry a passenger vehicle that arrives, sits still and leaves. Drive lanes carry every vehicle on the site repeatedly, in the same wheel paths. Loading areas, dumpster pads and truck turning zones take the heaviest concentrated loads on the property, from trailer landing gear, from an outrigger set down during a delivery, and from a front-load refuse truck that applies more load through its lifting arms than most owners realise. Specifying by use area costs less than paving everything to the heaviest requirement, and it lasts far longer than paving everything to the lightest.
The second thing that decides a concrete lot in this climate is water and salt. Every winter the surface takes de-icing chemicals and repeated freeze-thaw cycling, and every spring the subbase under it has to shed water rather than hold it, which on the lake-plain clay common through Mount Pleasant and Sturtevant means drainage design is doing real structural work. Concrete has a genuine advantage here over the alternative, since it does not rut or deform under slow-moving heavy vehicles and does not soften in summer heat, but it is unforgiving about joints: a jointed concrete pavement cracks where you tell it to or where it chooses, and the difference between those two outcomes is joint spacing and timing.
What’s Included in a Racine Concrete Parking Lots Quote
- A use-area plan dividing the lot into stalls, drive lanes, loading and delivery areas and any heavy-duty zones
- Load assessment based on documented vehicle weights, including refuse trucks, delivery vehicles and any site equipment
- Thickness and reinforcement specified per use area rather than a single site-wide section
- Drainage design covering surface grades, structures, curb and gutter, and where water leaves the site
- Accessible parking layout and slope tolerances coordinated with the site design where accessible stalls are required
- Subgrade proof rolling and a compacted subbase built to a stated density requirement, verified by testing where specified
- Joint layout designed to the panel geometry and traffic pattern, with load transfer where heavy traffic crosses joints
- Removal and disposal of existing pavement, with clean concrete directed to recycling
- A phasing and traffic control plan that keeps access, egress and loading usable through construction
- A 4,000 psi or higher air-entrained mix appropriate to freeze-thaw and de-icing exposure
- Tined or broom finish for wet traction, curing to specification, and joint sealing
- Layout, striping coordination and turnover documentation covering joint maintenance and expected service life
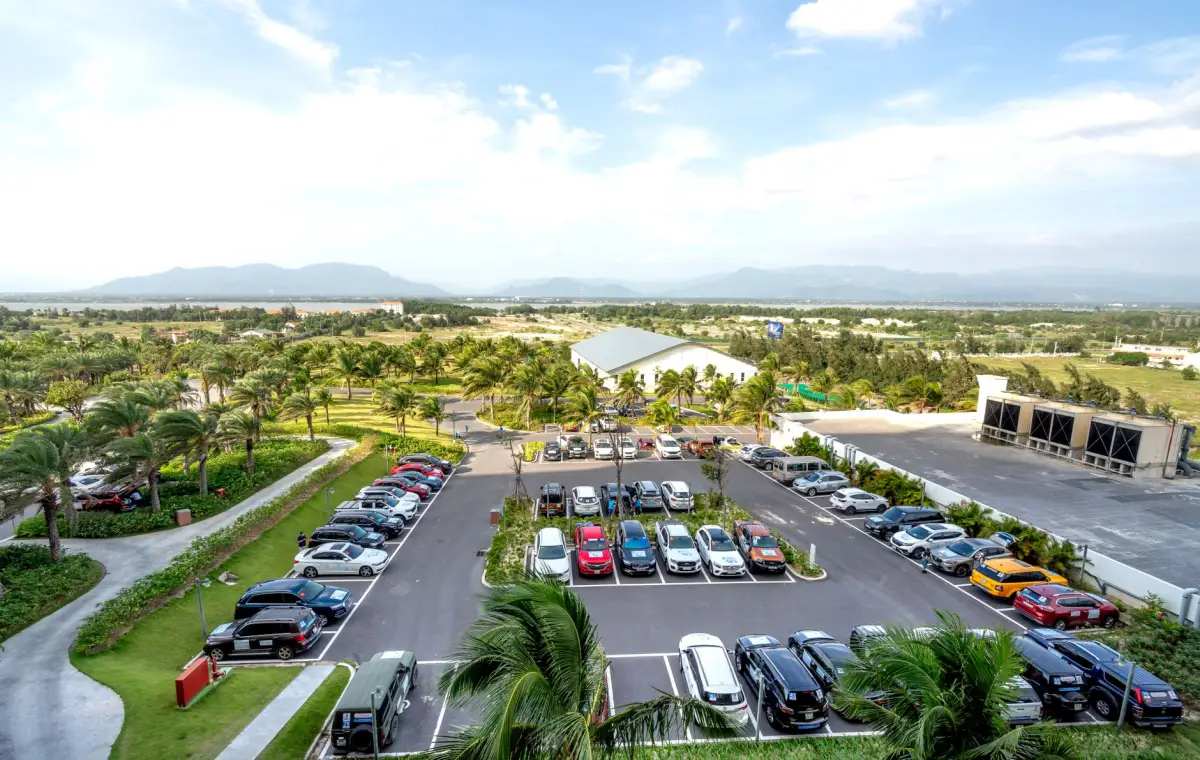
Concrete Parking Lot Installation in Racine, WI
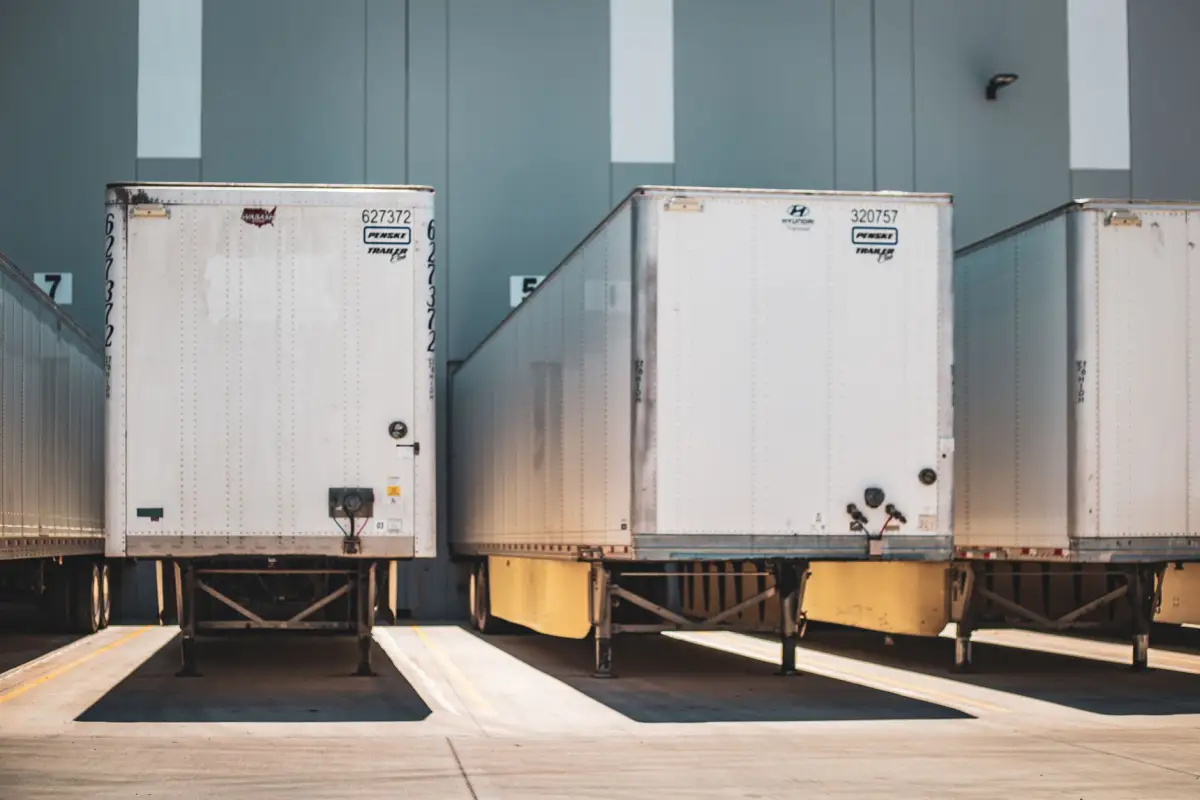
New Concrete Parking Lots
A new lot is designed from the traffic study up: how many vehicles, what kinds, where they enter, where they turn and where the heavy ones go. That produces a use-area plan, and thickness follows the plan rather than the property line. Parking stalls, which see the lightest duty, get the thinnest section. Drive lanes carrying every vehicle repeatedly get more. Areas where trucks turn under load, where dumpsters are serviced and where deliveries are made get the most. Drainage is designed alongside, because a concrete lot can be built to tighter grades than asphalt but still needs positive fall to structures, and standing water on a lot in this climate becomes standing ice. Curb and gutter, catch basins and any required stormwater management are part of the same design rather than a separate scope bolted on afterward.
Concrete Parking Lot Replacement
Replacing a lot on an operating property is a phasing exercise. The site is divided into areas that can be closed one at a time while access, egress, accessible parking and loading remain available, and each phase gets its own traffic plan, barricading and reopening schedule. That costs more in total than closing the whole lot, and the premium is worth paying only in proportion to what a closure actually costs the tenants, which is a number the owner knows and the contractor does not. Replacement is also the moment the original failure becomes explainable. In most cases it is a subbase that was never adequate for the traffic the site now carries, drainage that has always ponded at the same low point, or a lot poured to one thickness when the loads varied.
Commercial Parking Areas
Beyond the main lot, most commercial properties have smaller parking areas with their own requirements: employee lots, fleet parking, visitor areas at a separate entrance, and overflow areas that see intermittent use. These are frequently built piecemeal over the years to whatever standard applied at the time, which is why a property can have four different pavement sections and no record of any of them. Bringing them onto a common specification makes maintenance predictable. Accessible parking deserves specific attention: accessible stalls and their access aisles have slope tolerances that apply in all directions, and a stall that has settled out of tolerance is a compliance problem as well as a usability one, which is a reason to build those areas to tighter grade control than the rest of the lot.
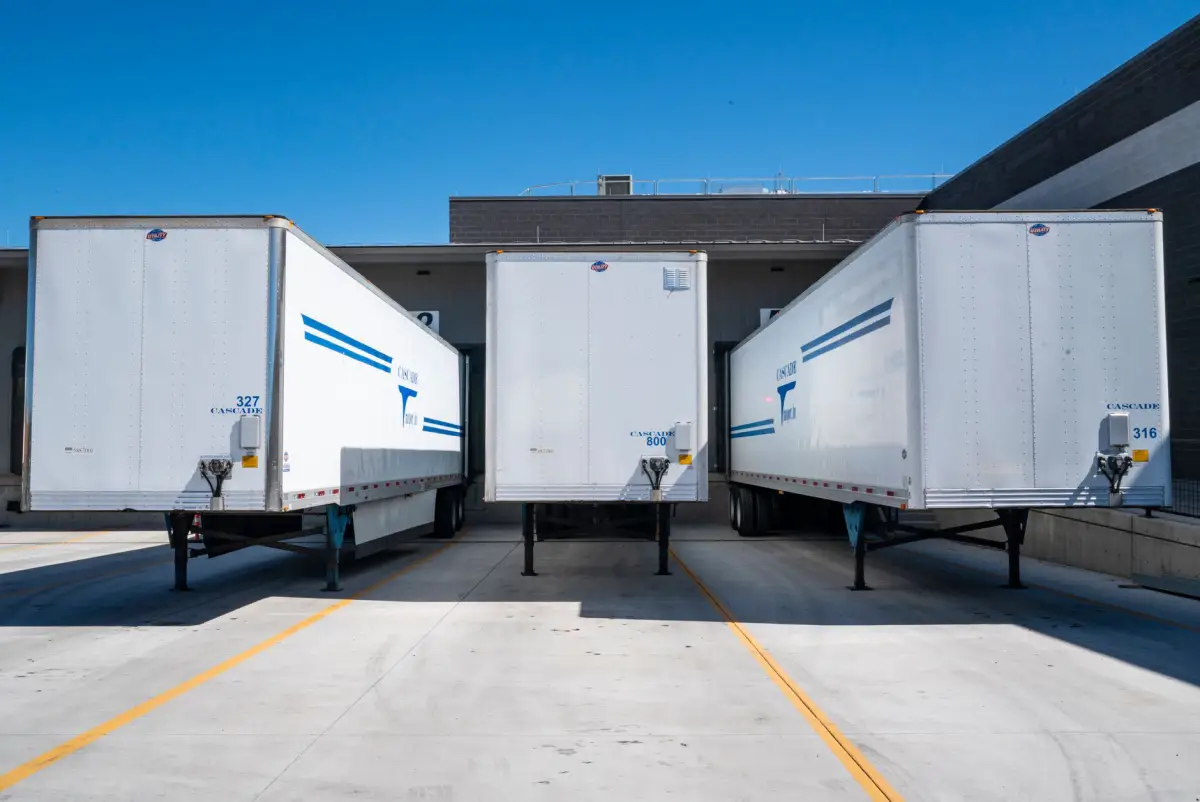
Concrete Loading & Delivery Areas
Loading areas take the worst loading on a commercial site and are the most frequently under-built element on it. A tractor-trailer applies enormous concentrated load through its landing gear onto a small footprint, in the same position every time. An outrigger set down for a delivery does the same. A front-load refuse truck lifting a full container applies far more load through its front axle and arms than its empty weight suggests, which is why dumpster pads poured at driveway thickness crack within a couple of years almost everywhere they exist. Approach aprons in front of dock doors take repeated turning under load, which grinds at joints. All of these areas want a thicker section, real load transfer at joints, and joint layout that keeps joints out of the primary wheel paths where possible.
Heavy-Duty Concrete Pavement
Heavy-duty pavement is the section specified for truck routes, yard areas, waste enclosure approaches and anywhere loaded vehicles move slowly or turn. Slow, heavy and turning is the combination concrete handles far better than the alternative, because it does not rut, shove or deform under a stationary load on a hot day. The design points are thickness sufficient for the axle and concentrated loads, a subbase that will not lose support when saturated, joint spacing appropriate to the thickness, and dowelled load transfer at joints the trucks cross so both panels deflect together. Surface texture matters here too: a tined or broomed finish gives the traction a loaded truck needs on a wet grade, and it is applied while the concrete is plastic rather than added later.
Concrete vs. Asphalt Parking Lots: The Life-Cycle Comparison
Installation Cost
Asphalt is the lower number on day one, consistently. Any comparison that pretends otherwise is not worth reading. The question is whether the difference is recovered over the period the owner intends to hold the property, and that depends on the traffic and the maintenance regime rather than on the material alone.
How Each Handles Heavy, Slow Traffic
This is where the two genuinely diverge. Asphalt is a flexible pavement that deforms under sustained load, which shows up as ruts in wheel paths, shoving where trucks turn, and depressions where trailers park. Concrete is rigid and does not. It is why loading areas, dumpster pads and truck lanes are frequently poured in concrete even on properties that are otherwise asphalt.
Maintenance Over the Life
Asphalt needs sealcoating on a recurring cycle, crack filling, and eventually a mill-and-overlay. Concrete needs joint sealing maintained and occasional panel replacement. Concrete's maintenance is less frequent and more localized; asphalt's is more frequent and covers the whole surface each time.
Secondary Effects
Concrete's light surface reflects more light than asphalt, which can reduce the lighting required to reach a given illumination level and stays cooler in summer. Concrete also does not soften in heat. Against that, concrete repairs are visible permanently and panel replacement is more disruptive than an asphalt patch.
Signs You Need Concrete Parking Lots
- Cracking or panel failure has appeared in drive lanes, dumpster pads or dock aprons within a few years of construction
- Water ponds in the same locations every spring, and those areas turn to ice through the winter
- Panels have settled or rocked under traffic, producing a noticeable drop as vehicles cross
- Joints have lost their sealant and the edges are ravelling under traffic
- Accessible stalls or access aisles have settled and no longer meet the slope tolerances they were built to
- The property has been patched incrementally for years and repairs now overlap each other
- Tenant use has changed and heavier or more frequent truck traffic is now using pavement built for cars
- An expansion, a new building or a site reconfiguration requires new pavement designed alongside it
How Concrete Parking Lots Works
- 1
Traffic Study, Use Areas and Design
The design begins by dividing the site into use areas and assigning each one a load. Passenger stalls, drive lanes, loading and delivery zones, dumpster pads and any truck route each get their own section, because paving to one thickness either wastes money across the stalls or fails at the loading dock. The vehicle information comes from the property: which delivery vehicles come, how often, what the waste hauler runs, and whether any site equipment operates on the surface. Drainage is designed at the same time, since surface grades, structures and the discharge point determine both how the lot performs in spring and whether ice forms in the same place every winter. Accessible parking layout and its slope tolerances are coordinated here rather than adjusted in the field, because those tolerances apply in all directions and are difficult to correct after paving.
- 2
Phasing, Demolition and Subbase
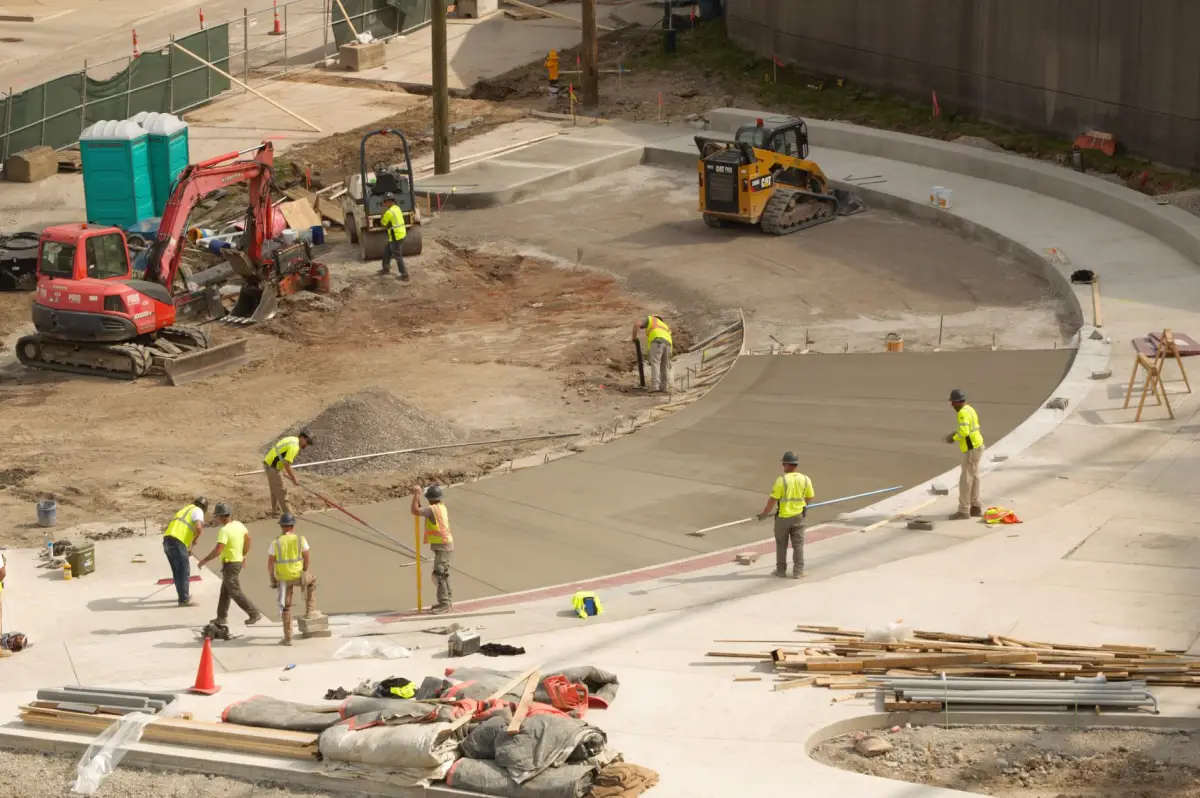
On an operating property, each phase starts with the access plan: which entrances stay open, how vehicles and pedestrians route around the work, where accessible parking temporarily relocates, and how loading continues. Existing pavement is saw-cut at the phase boundary and removed, with clean concrete separated from reinforcement and directed to recycling. The subgrade is then proof rolled to find soft areas, which are undercut and replaced, because uniform support matters as much as depth: a pavement bearing on firm material in one place and soft material in another cracks at the transition no matter how thick it is. Granular subbase is placed and compacted to a stated density, verified by testing where the specification requires it, and drainage corrections are made now while the subgrade is open and reachable.
- 3
Forming, Joint Layout and Placement
Forms and stringlines establish the finished grades, and the joint layout is drawn before any concrete is ordered. Joint spacing follows slab thickness, keeping panels close to square rather than long and narrow, since elongated panels crack across the middle regardless of the joints around them. Joints are positioned to avoid primary wheel paths where the geometry allows and to line up with structures and curb returns. Where heavy vehicles cross a joint, dowels transfer load between panels so both sides deflect together, and dowel alignment matters because misaligned dowels restrain movement instead of allowing it. Concrete is placed at a strength and air content specified for freeze-thaw and de-icing exposure, consolidated, screeded and finished with a tined or broomed texture that will still give traction on a wet grade under a loaded truck.
- 4
Jointing, Curing, Sealing and Opening
Contraction joints are saw-cut within the window that keeps cracking on the planned lines, which in warm weather can be a matter of hours rather than a full day, and cut to roughly a quarter of the pavement depth. Curing follows the specification, and on exterior pavement in this climate that matters directly for how well the surface resists de-icing chemicals in its first winter. Joints are sealed once the pavement has done most of its early shrinkage, which keeps water and incompressible debris out of them, and joint sealing is the single maintenance item most responsible for how long a concrete lot lasts. Opening to traffic is governed by strength gain rather than by the calendar, with passenger vehicles considerably earlier than loaded trucks, and opening a lane early to heavy traffic can cause damage that never fully recovers.
What Do Concrete Parking Lots Cost in Racine, WI?
- Total area broken down by use, since stalls, drive lanes and truck areas carry different thicknesses
- Documented vehicle loads, particularly refuse trucks, tractor-trailers and any concentrated standing loads
- Subbase depth, density requirement, and how much undercutting the subgrade inspection turns up
- Load transfer at joints, including dowel supply, placement and alignment
- Drainage work: grades, structures, curb and gutter, and any stormwater management required
- Demolition volume and disposal, including whether existing pavement is concrete, asphalt or both
- Phasing, since each phase repeats mobilization, traffic control and setup
- After-hours or weekend work where the property cannot give up daytime access
- Accessible parking areas, which need tighter grade control than the rest of the lot
- Testing, inspection and any municipal or stormwater permitting requirements
A concrete lot costs more than asphalt on installation day and the honest way to evaluate it is over the years the owner intends to hold the property, including asphalt's recurring sealcoating and eventual overlay against concrete's joint maintenance and occasional panel replacement. Where the comparison stops being close is anywhere loaded trucks move slowly or park: asphalt deforms under sustained load and concrete does not, which is why dumpster pads and dock aprons on asphalt sites are so often poured in concrete anyway. The other cost lesson is that specifying by use area, rather than paving everything to one thickness, usually saves more than any negotiation on unit price.
What to Look for in a Racine Commercial Paving Contractor
A Use-Area Plan, Not One Thickness
Stalls, drive lanes and truck areas should have different sections. A single site-wide thickness is either overpaying across the parking or under-building at the dock, and usually both.
The Waste Hauler Asked About
Front-load refuse trucks apply far more load than their appearance suggests, and dumpster pads are the most commonly under-built element on commercial sites. A contractor who asks about it has seen the failure.
Joint Layout Drawn in Advance
Panel geometry, spacing and where joints fall relative to wheel paths should be designed before placement. Joints improvised on the day are how a lot ends up cracking outside its joints.
Load Transfer Where Trucks Cross
Ask whether dowels are specified at joints heavy vehicles cross, and how alignment is controlled. Without it, joint edges break down and repairs start early.
Drainage Treated as Structural
Ponding water is a durability problem and an ice hazard, not a cosmetic issue. Grades, structures and the discharge point belong in the scope.
A Phasing Plan Built With the Tenants
The people who know when deliveries arrive are the ones receiving them. A phasing plan produced without that input is a schedule, not a plan.
Residential & Commercial Concrete Parking Lots
Residential
Multi-family and residential association properties are handled as commercial work, since resident parking areas, drive aisles and dumpster access carry commercial loads and commercial liability. Phasing on those sites has the added constraint that residents live there through the work and need parking every night.
Commercial
Retail centers, office properties, industrial and distribution sites, restaurants, medical buildings and institutional properties across Racine, Kenosha, Milwaukee and Waukesha Counties. Every lot is scoped by use area, specified against documented vehicle loads, and phased around the access the property has to maintain.
When Concrete Parking Lots Isn’t the Right Call
- If the existing lot is structurally sound and the problem is joint sealant and a few panels, that is a maintenance and panel replacement scope, not a repaving project, and it costs a small fraction as much.
- If the site sees only passenger vehicles, has no delivery traffic, and the owner intends to sell within a few years, asphalt's lower installation cost is a legitimate answer. The concrete case is strongest with heavy traffic and a long ownership horizon.
- If nobody can say what vehicles use the site, the design will be built on assumptions and priced conservatively. Getting that information first is worth more than any negotiation afterward.
- If the lot cannot give up any area at any time, including nights and weekends, the phasing required will dominate the cost and the schedule. That is workable but it needs to be understood at budgeting rather than discovered later.
- If stormwater requirements have not been checked, do that before designing a replacement. Reconstruction can trigger current stormwater management requirements that did not apply when the original lot was built.
- Properties outside Racine, Kenosha, Milwaukee and Waukesha Counties fall outside the working area.
Frequently Asked Questions
- How thick does a concrete parking lot need to be?
- It varies by use area within the same lot. Passenger parking stalls need the least, drive lanes carrying all site traffic need more, and loading areas, dumpster pads and truck turning zones need the most. Specifying one thickness across a whole lot either wastes money on the stalls or under-builds the dock. The design should state a section per use area, based on documented vehicle loads.
- Is a concrete parking lot worth the extra cost over asphalt?
- It depends on the traffic and the ownership horizon. Asphalt is cheaper to install and needs recurring sealcoating and eventual overlay; concrete costs more up front and needs joint maintenance and occasional panel replacement. Where concrete clearly wins is anywhere heavy vehicles move slowly, turn or park, because asphalt deforms under sustained load and concrete does not. A life-cycle comparison over your actual holding period is the honest way to decide.
- How long does a concrete parking lot last?
- Considerably longer than asphalt when it is designed for the loads and its joints are maintained, and considerably less when either of those is missing. The two things that shorten it most are inadequate subbase support and joints that were never sealed or resealed, which lets water and incompressible debris in and lets the joint edges break down under traffic.
- Why do dumpster pads crack so quickly?
- Because they are usually built to driveway thickness and loaded like a truck apron. A front-load refuse truck applies very high concentrated loads through its front axle and lifting arms while stationary in the same position each time, and it does that weekly. Dumpster pads need a thicker section, real reinforcement and joint detailing that accounts for that loading, which costs very little extra at construction and a great deal to correct later.
- Can a parking lot be replaced without closing the property?
- Yes, through phasing, with each area closed in turn while access, egress, accessible parking and loading stay available. It increases total cost because mobilization and traffic control repeat with each phase, and it lengthens the schedule. Whether that premium is worth paying depends on what a day of closure costs the tenants, which the property owner is best placed to judge.
- Do accessible parking spaces have special slope requirements?
- Yes. Accessible stalls and their access aisles have slope limits that apply in all directions, not just along the direction of travel, and they are among the tighter grade tolerances on a site. That makes them worth building with more grade control than the rest of the lot, and it makes settlement in those areas a compliance issue rather than only a maintenance one. The requirements are set out in the federal accessibility design standards.
Learn More
- American Concrete Institute — Publishes ACI 330, the guide for the design and construction of concrete parking lots, covering thickness, jointing and subbase.
- American Concrete Pavement Association — Technical resources on concrete pavement thickness design, joint spacing, load transfer and life-cycle cost analysis.
- 2010 ADA Standards for Accessible Design — Federal requirements for accessible parking spaces, access aisles and the slope tolerances that apply to them.
Need Concrete Parking Lots in Racine, WI?
Tell us what’s going on and get an on-site estimate — no charge for the visit, and no obligation to book the work.
Get My Free Estimate