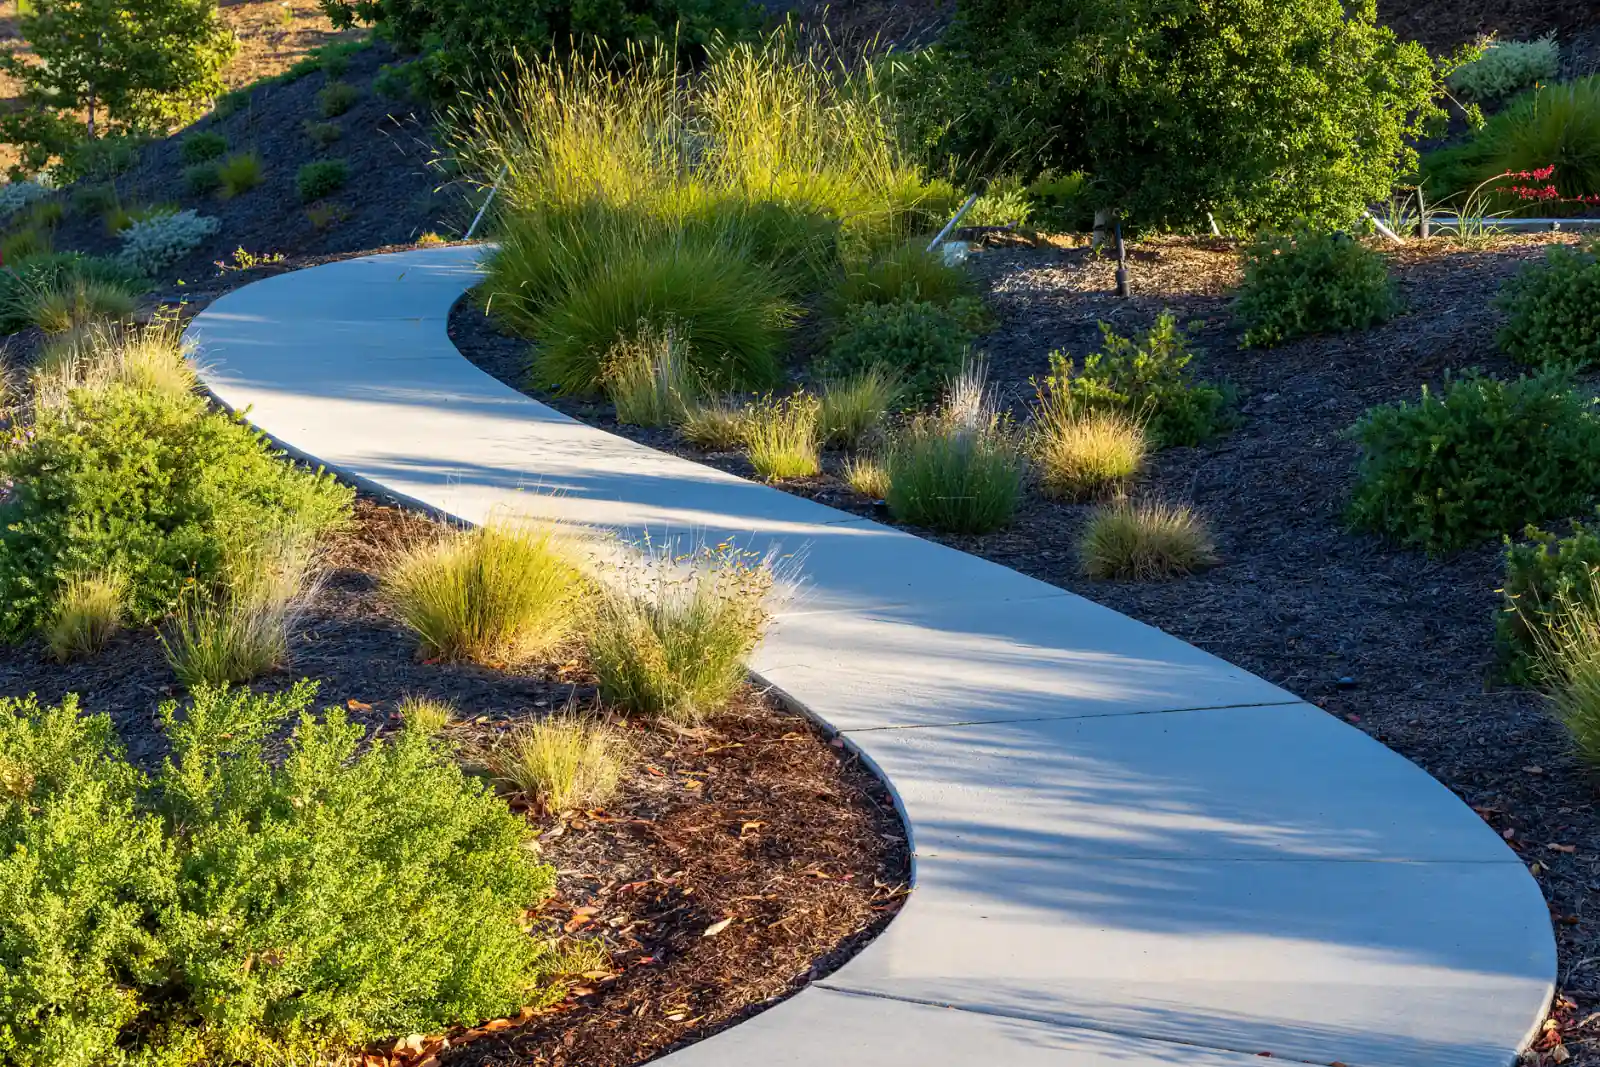
Concrete Sidewalks in Racine, WI — Residential & Commercial Walkway Contractors
New walks, panel replacement, and heaved or cracked sidewalk removal across Racine, Kenosha, Milwaukee and Waukesha Counties. Work in the public terrace follows the municipality's spec and permit process.
Concrete Sidewalks in Racine, WI
Racine Premier Concrete is your local resource for concrete sidewalks, garden walkways and full panel replacement across Racine, Kenosha, Milwaukee and Waukesha Counties. We work with experienced concrete contractors who know which panels belong to the city, which belong to you, and what each one has to be built to.
Sidewalk work splits into two very different jobs that happen to use the same material. A walkway from the driveway to the front door is yours: you pick the width, the shape, the finish and the schedule. A sidewalk in the terrace between the curb and the property line sits in the public right-of-way, and the municipality specifies its thickness, its slope, its jointing and how the work gets permitted, even though under Wisconsin law the cost of replacing a defective panel is commonly assessed to the abutting property owner. Knowing which one is in front of you changes the whole conversation, and it is the first thing that should get established at an estimate.
The physical failure mode is the same either way. A four-inch walk sits on compacted base with no frost footings, so it moves with the ground. What lifts a panel out of plane is almost always a tree root or a saturated subgrade that froze, and on the older streets around Downtown Racine and Douglas Avenue it is usually the root. Once one edge stands proud of its neighbor, the panel is a trip hazard, and a vertical change over about half an inch is the point at which it stops being cosmetic. From there the decision is grinding, lifting, or removing and replacing the panel, and each one is right in different circumstances.
What’s Included in a Racine Concrete Sidewalks Quote
- Identification of which panels are in the public right-of-way and which are private, plus the permit path for anything in the terrace
- Removal of the failing panels, cut cleanly at the existing joints so the replacement lands on a straight edge rather than a broken one
- Root cutting and root barrier where a terrace tree caused the heave, done to preserve the tree where possible
- Excavation, topsoil and organic material stripped, and compacted dense-graded base course under the new panels
- Forming to the required width, with the finished elevation matched to the panels that are staying
- Four inches of concrete for pedestrian walks, six inches where a driveway or vehicle crosses the walk
- Cross slope kept within the range the municipality requires, so the walk drains without becoming difficult to use
- A 4,000 psi air-entrained mix, since a sidewalk is the most salt-exposed flatwork on most properties
- Broom finish across the walking surface for traction, run perpendicular to the direction of travel
- Tooled or saw-cut joints at the standard panel spacing, plus expansion joint material at the curb, driveway and any structure
- Curing compound and barricades or tape while the concrete is closed to foot traffic
- Haul-off of the old concrete and restoration of the terrace grass along both edges
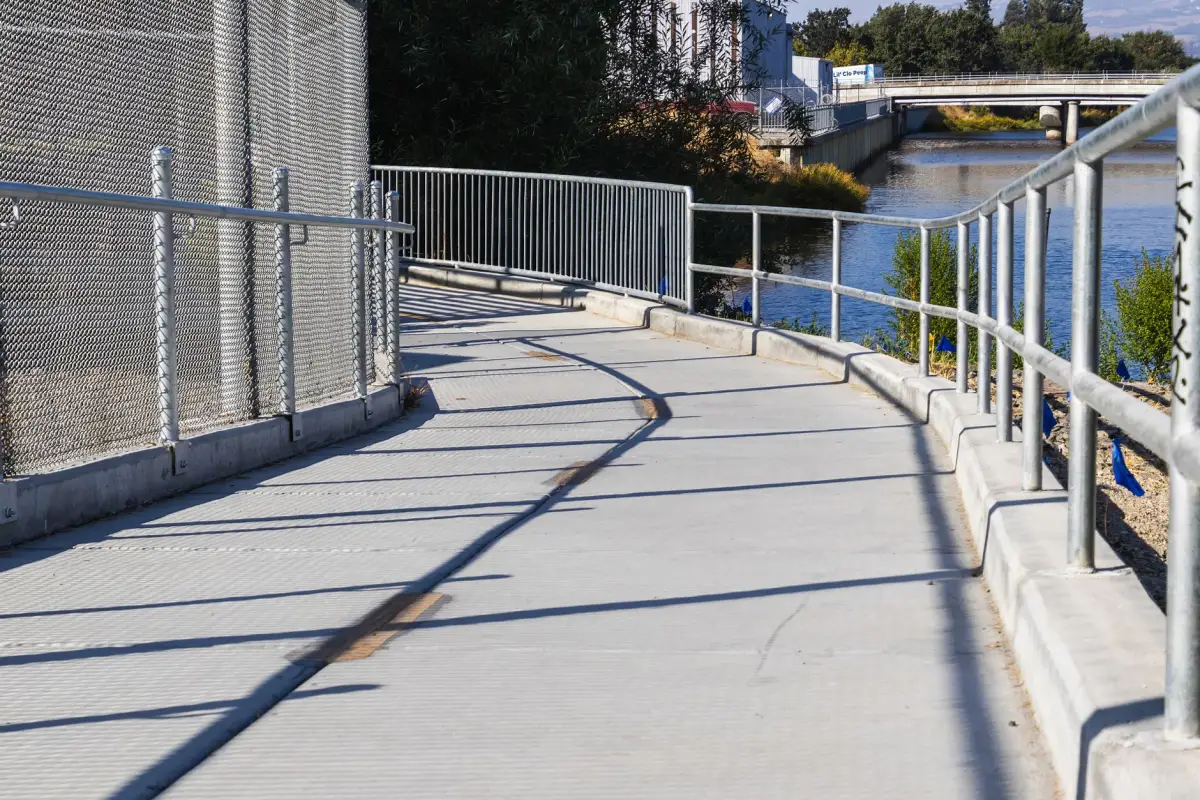
Concrete Sidewalk & Walkway Installation in Racine, WI
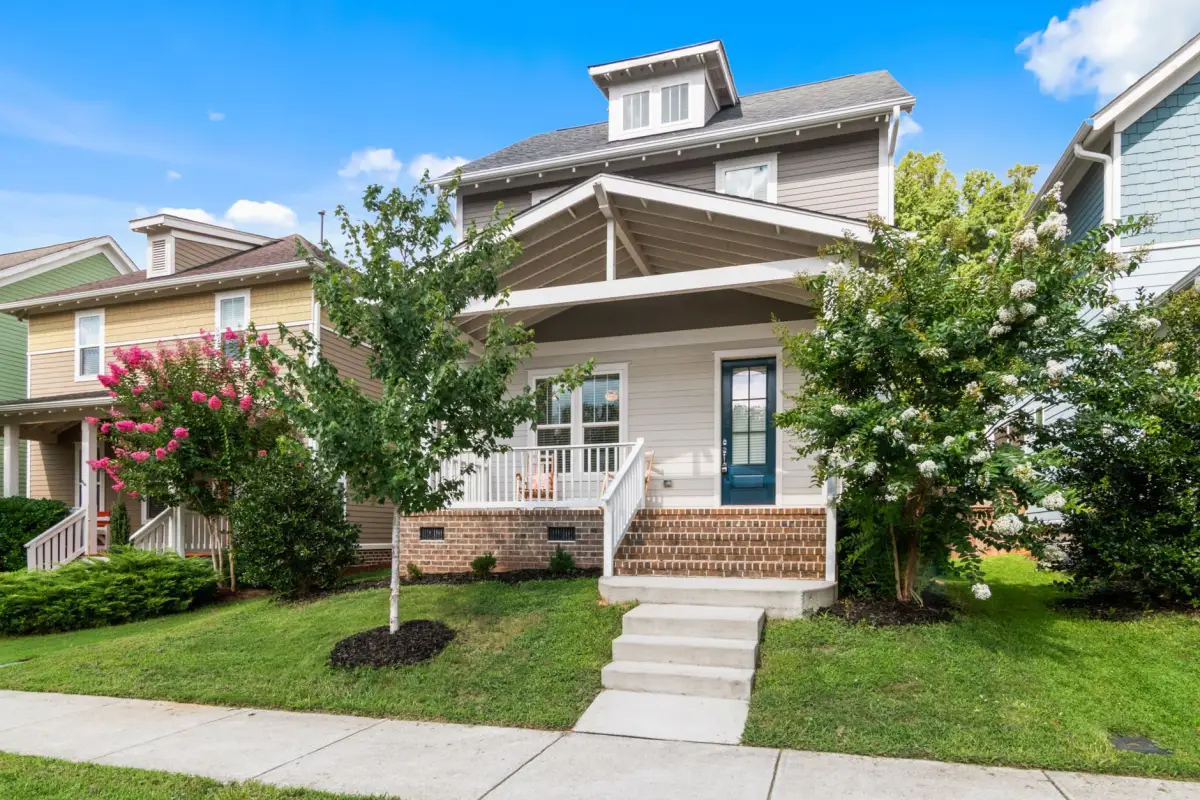
Residential Concrete Sidewalks
The public walk across the front of a residential property is built to the municipality's standard, not to preference. That usually fixes the width, the panel length, the thickness, the cross slope and the finish, and it means the work needs a permit and, in most cases, an inspection. Under Wisconsin law municipalities have broad authority over sidewalks and commonly order an abutting owner to replace defective panels, assessing the cost to the property if the owner does not act. That is not a reason to panic; it is a reason to know which panels are flagged and to get the work priced before the city schedules it on your behalf. Where the walk crosses a driveway, the section carrying vehicles is thickened to six inches rather than the four inches used across the rest of the run.
Concrete Walkways & Paths
Private walks are where the design freedom is. A path from the driveway to the front door, a service walk to a side entry, a route from a patio to a garden shed or a garage side door are all yours to size and shape. Four feet is the width at which two people can pass comfortably and a snowblower fits without hunting for the edge; three feet reads as a service walk. Curves cost forming labor rather than material, so a gentle radius is a cheaper way to soften a route than adding area. The one place private walks routinely go wrong is drainage: a path that cuts across a slope becomes a small dam unless the grade is worked out, which is a conversation for the estimate rather than the pour.
Sidewalk Replacement
Planned replacement is panel-by-panel work, and the unit is the panel, not the square foot. Concrete is removed at existing joints so the new work meets a clean vertical edge, the base underneath is repaired or replaced, and the new panels are formed to match the elevation of the panels staying on either side. Matching elevation is the part that takes the time: a new panel poured to its own preferred height creates the exact trip hazard the work was meant to remove. Color will not match, and it is worth saying that up front, since a new panel between two twenty-year-old ones is obvious for a season or two and then gradually blends. Where several consecutive panels are failing, replacing the run at once usually costs less per panel than returning for them one at a time.
Cracked & Uneven Sidewalk Replacement
This is the trip-hazard job, and the trigger is a vertical offset between panels rather than a crack in one. The ADA standards treat a change in level up to a quarter inch as acceptable, a quarter to a half inch as needing a bevel, and anything above half an inch as requiring a ramp, and while those figures govern accessible routes rather than private walks, they are the clearest yardstick available for when an offset has become a real hazard. Cause matters for the fix. A panel lifted by a terrace tree root will lift again unless the root is addressed. A panel that dropped over a utility trench needs the trench compacted. A panel that cracked in place with no offset may be structurally fine and cosmetically annoying, which is a different budget entirely.
Decorative Concrete Walkways
A front walk is the piece of flatwork visitors look at from closest range, which makes it the best value in decorative concrete on most properties. The square footage is small enough that a stamped pattern, an exposed aggregate field or a broom-finished walk with a contrasting hand-tooled border stays affordable, and the effect carries the whole approach to the house. Pattern scale is the thing to get right: a large stone pattern on a four-foot walk reads as fragments, while smaller running-bond, cobble and unpatterned textures suit the width. Slip resistance is not optional on a decorative front walk in this climate, so a non-slip additive goes in the sealer. Where the private walk meets the public terrace panel, the decorative treatment stops at the property line and the municipal section stays standard.
Grinding, Lifting or Replacing an Uneven Sidewalk
Grinding the Offset
A saw or grinder takes the high edge down to a bevel, removing the trip hazard in one visit at the lowest cost. It leaves a visible ground patch and does nothing about the cause, so a root that lifted a panel once will lift it again. Right answer for a modest offset on an otherwise sound panel where the cause has already been dealt with.
Lifting the Panel
Slab lifting raises a settled panel back into plane by injecting material underneath, which keeps the existing concrete and costs less than replacement. It works when a panel dropped because of a void or settlement below it. It does not work on a panel that was pushed up by a root, and it does not repair a panel that is already broken into pieces.
Removing and Replacing
The most expensive option and the only one that fixes the cause. The panel comes out, roots get cut and barriered or the base gets rebuilt, and new concrete goes in at the correct elevation. This is the required approach when a panel is cracked through, when the municipality has ordered replacement, or when the same panel has already been ground or lifted once.
Doing Nothing, Honestly
A hairline crack in a panel that is still flat and drains correctly is not a hazard and not a project. Plenty of sidewalk quotes include panels that did not need to be in the scope. Ask which panels are hazards, which are cosmetic, and which the city has actually flagged.
Signs You Need Concrete Sidewalks
- One panel edge sits noticeably higher than the next, enough to catch a toe or a stroller wheel
- The city has tagged, marked or sent notice about specific panels across the front of the property
- A terrace tree has lifted the walk into a hump and the roots are visible at the joint
- Panels have cracked into multiple pieces that move independently underfoot
- Water stands on the walk instead of draining across it, or drains toward the house rather than the street
- The surface is scaling and flaking from years of de-icing salt, leaving exposed aggregate and a sandy texture
- A walk crosses a driveway and has cracked from vehicle loads because it was poured at pedestrian thickness
How Concrete Sidewalks Works
- 1
Assessment, Ownership and Permits
The first visit sorts the walk into public and private, because the answer changes the spec, the permit and sometimes who pays. Panels in the terrace between the curb and the property line fall under municipal control, which sets width, thickness, cross slope, joint spacing and finish, and the work generally needs a permit and an inspection. Requirements differ between the City of Racine, Mount Pleasant, Caledonia and Sturtevant, so they get confirmed with the local public works department before anything is ordered. At the same time, each failing panel is looked at for cause rather than symptom: a root, a settled utility trench, a saturated subgrade, or simply forty years of salt. The estimate that comes back should list panels individually, say what caused each failure, and separate the ones that are hazards from the ones that are only ugly.
- 2
Removal and Root Work
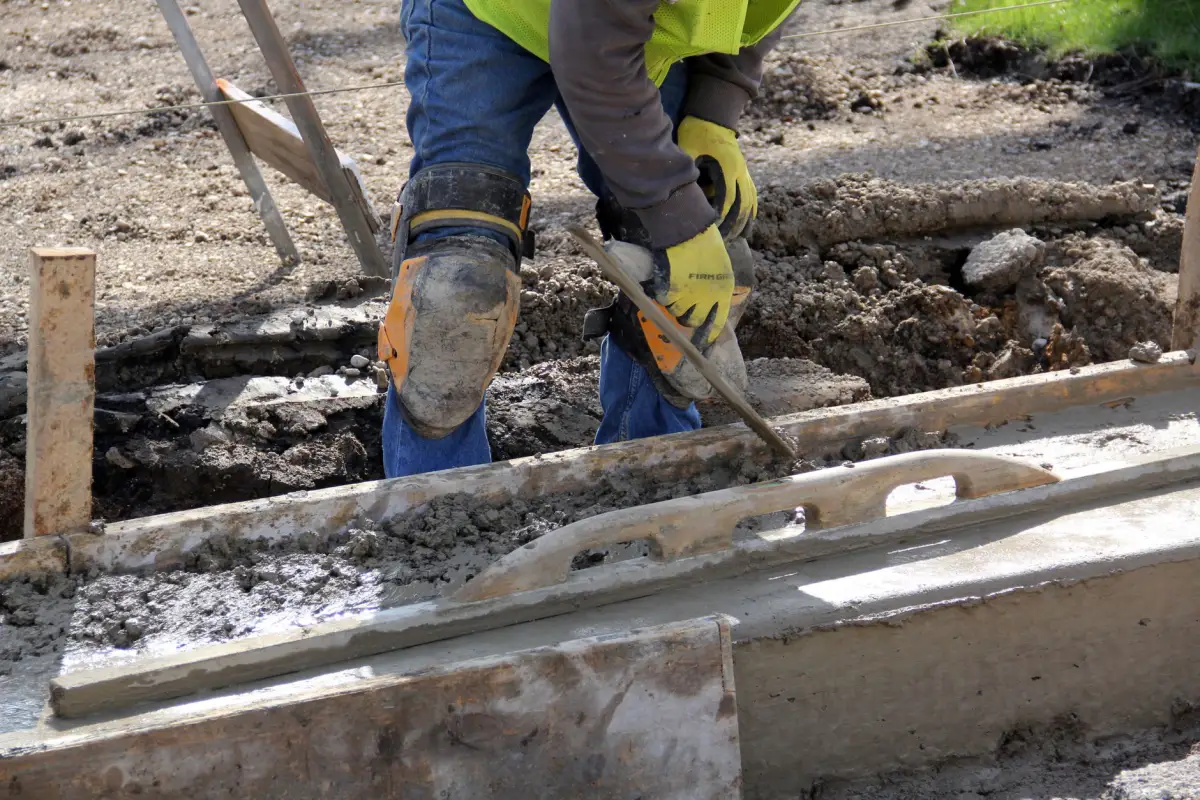
Panels are saw-cut at existing joints and broken out, which gives the new work a clean vertical edge to meet instead of a ragged break that has to be formed around. Removal on a sidewalk is usually straightforward, since pedestrian panels are four inches and rarely reinforced, though a section crossing a driveway will be thicker and slower. With the concrete off, the cause becomes visible and fixable. Roots that lifted a panel get cut back cleanly and, where the tree is worth keeping and the municipality allows it, a root barrier goes in along the walk edge to direct future growth downward rather than under the panel. A settled utility trench gets excavated and recompacted in lifts. Skipping this step is what produces a replacement panel that lifts again in five years.
- 3
Base, Forming and Elevation Matching
Dense-graded base course goes in over the prepared subgrade and is compacted in lifts. Forms are then set to two elevations at once: the finished height has to meet the adjacent panels that are staying, and the cross slope has to fall within the range the municipality specifies so the walk sheds water without becoming difficult to use. On a run of several panels, string lines carry the elevation through so the finished walk reads as one surface rather than a series of independent pours. Expansion joint material goes in where the walk meets the curb, a driveway apron, a stoop or a building wall, since those elements move on different schedules. Thickness is set by use, not by habit: four inches across the walking surface, six inches through any section a vehicle crosses.
- 4
Placement, Finishing and Curing
Concrete is placed at 4,000 psi with air entrainment, which matters more on a sidewalk than almost anywhere else on a property, because a public walk gets more de-icing salt than any other slab a homeowner owns. It is screeded, bull floated and edged, then left until bleed water has left the surface before the final finish. The broom finish runs perpendicular to the direction of travel so the texture works against a foot sliding forward. Control joints are tooled or saw-cut at the standard panel spacing, which keeps shrinkage cracking on the lines rather than across a panel. Curing compound goes on after finishing, and the walk stays barricaded until it can take foot traffic, normally the following day. Through the first winter, sand rather than salt gives the new concrete its best chance.
What Do Concrete Sidewalks Cost in Racine, WI?
- Number of panels rather than raw square footage, since removal, forming and finishing all scale by panel
- Whether the work sits in the public right-of-way, which adds permit, inspection and municipal spec requirements
- Thickness required — four inches for pedestrian walks, six inches through a driveway crossing
- Root work, including cutting, barrier installation and any coordination required to protect a terrace tree
- Condition of the base and subgrade once the old panels come off
- Access for equipment and whether concrete can be placed directly from the truck or has to be wheeled
- How many panels are done at once, since consecutive panels cost less per unit than scattered singles
- Finish selection on private walks, from broom to exposed aggregate, stamped or a tooled decorative border
- Short-load charges when only one or two panels are being replaced
- Terrace and lawn restoration along both edges after the work
Sidewalk pricing is driven by mobilization far more than by concrete. Replacing one panel and replacing six panels use similar setup, similar equipment and often the same minimum truck load, which is why the sixth panel costs dramatically less than the first. If the city has flagged several panels, doing them together is not upselling, it is arithmetic. The opposite is also true: a quote that adds panels nobody flagged and that still sit flat is padding, and asking which panels are actual hazards is a fair question that a good contractor will answer specifically.
What to Look for in a Racine Sidewalk Contractor
Panels Listed Individually
A sidewalk estimate should identify each panel and say why it is in the scope. A lump-sum number for the front of the property makes it impossible to tell what is a hazard and what is filler.
Cause Named, Not Just Symptom
A lifted panel has a reason. If the estimate does not mention a root, a trench or a base failure, the replacement is likely to repeat the same lift on the same schedule.
Permit Path Handled
Work in the terrace needs the municipality involved. A contractor who already knows the local requirement and inspection process is a contractor who has done this on this street before.
Elevation Matching Discussed
The point of the work is a continuous surface. Ask how the new panels will be tied to the elevation of the panels staying on either side.
Trees Treated as Worth Saving
Cutting a root is sometimes necessary, and cutting the wrong root kills a mature terrace tree. A contractor who raises root barriers and careful cutting rather than reaching for the fastest solution is thinking past the pour.
Honest About Cosmetic Cracks
Not every cracked panel is a hazard. A contractor willing to say a panel can stay is the one to trust on the panels that genuinely cannot.
Residential & Commercial Concrete Sidewalks
Residential
Front walks, service walks, garden paths and public terrace panel replacement for homes across Racine, Mount Pleasant, Caledonia, Sturtevant and Wind Point. Residential sidewalk work usually starts with a city notice or a visible trip hazard, and it ends with a walk that has to match the elevation of the neighbors' panels on both sides.
Commercial
Walkways, entrance approaches and connecting paths for retail, office and multi-family properties, where a lifted panel is a liability exposure rather than an annoyance. Commercial walk work is scheduled around access, since a closed entrance costs a tenant more than the concrete does, and accessible-route requirements are defined in the scope rather than assumed.
When Concrete Sidewalks Isn’t the Right Call
- If a panel has a hairline crack but sits flat and drains properly, it is not a hazard and it does not need replacing. Anyone who tells you otherwise is selling panels.
- A single isolated panel is a rough value proposition, because mobilization and the ready-mix minimum load do not shrink to match. If the city has flagged one panel and you know others are close behind, doing them together is the better money.
- If the offset is modest and the cause has already been dealt with, grinding the edge to a bevel removes the hazard for a fraction of replacement cost. It leaves a visible patch, and that trade is worth making on a side service walk more often than on a front approach.
- If a panel dropped rather than lifted, slab lifting may put it back in plane without demolition. That is a different trade and often the cheaper right answer.
- Properties outside Racine, Kenosha, Milwaukee and Waukesha Counties fall outside the working area.
- If a mature terrace tree is the cause and the municipality will not permit the root work required to fix it properly, replacing the panel alone buys a few years and no more. Better to know that going in than to be surprised by it later.
Frequently Asked Questions
- Who is responsible for the sidewalk in front of my house in Wisconsin?
- The walk sits in the public right-of-way, but Wisconsin municipalities have statutory authority over sidewalks and commonly require the abutting property owner to repair or replace defective panels, assessing the cost to the property if the owner does not. In practice that means the city sets the spec and the timeline while the property owner pays. Requirements and cost-sharing programs differ by municipality, so confirm with your local public works department.
- How big does an offset have to be before a sidewalk is a trip hazard?
- The ADA standards for accessible routes treat a vertical change up to a quarter inch as acceptable, a quarter to a half inch as needing a bevel, and anything greater than a half inch as requiring a ramp. Those figures govern accessible routes rather than private walks, but they are the clearest available yardstick, and most municipal sidewalk programs use thresholds in the same range.
- How thick should a sidewalk be?
- Four inches over compacted base across the pedestrian portion, and six inches through any section a vehicle drives over, which normally means where the walk crosses a driveway. Pouring the driveway crossing at pedestrian thickness is one of the most common reasons a relatively new walk cracks.
- Can a tree root be cut to fix a lifted sidewalk?
- Sometimes, carefully. Roots can be cut back cleanly and a root barrier installed along the walk edge to direct future growth downward, which fixes the panel without killing the tree. How much root can safely come off depends on the species, the size of the tree and how close the cut is to the trunk, and terrace trees are often municipally owned, so the work may need approval before it starts.
- Do I need a permit to replace my sidewalk?
- For panels in the public terrace, almost always. The municipality specifies the thickness, width, cross slope and jointing, and typically inspects the work. Private walks entirely on your own property generally do not need a sidewalk permit, though grading or drainage work can trigger other requirements. Confirm before ordering concrete rather than after pouring it.
- Why does my sidewalk flake and pit but my patio does not?
- Salt. The public walk is the most de-iced surface most properties have, and repeated freeze-thaw cycles driven by de-icing chemicals attack the surface paste, which shows up as scaling and pop-outs. Air-entrained concrete and a proper cure resist it far better than the alternative, but no exterior slab in this climate is indifferent to being salted every winter for decades.
Learn More
- Wisconsin Statutes s. 66.0907, Sidewalks — The state law setting municipal authority over sidewalk construction, repair orders and assessment of costs to abutting property owners.
- 2010 ADA Standards for Accessible Design — Section 303 defines the vertical change-in-level thresholds used throughout this page as the yardstick for a trip hazard.
- City of Racine — Local permit requirements, sidewalk specifications and public works contacts for work in the terrace.
Need Concrete Sidewalks in Racine, WI?
Tell us what’s going on and get an on-site estimate — no charge for the visit, and no obligation to book the work.
Get My Free Estimate