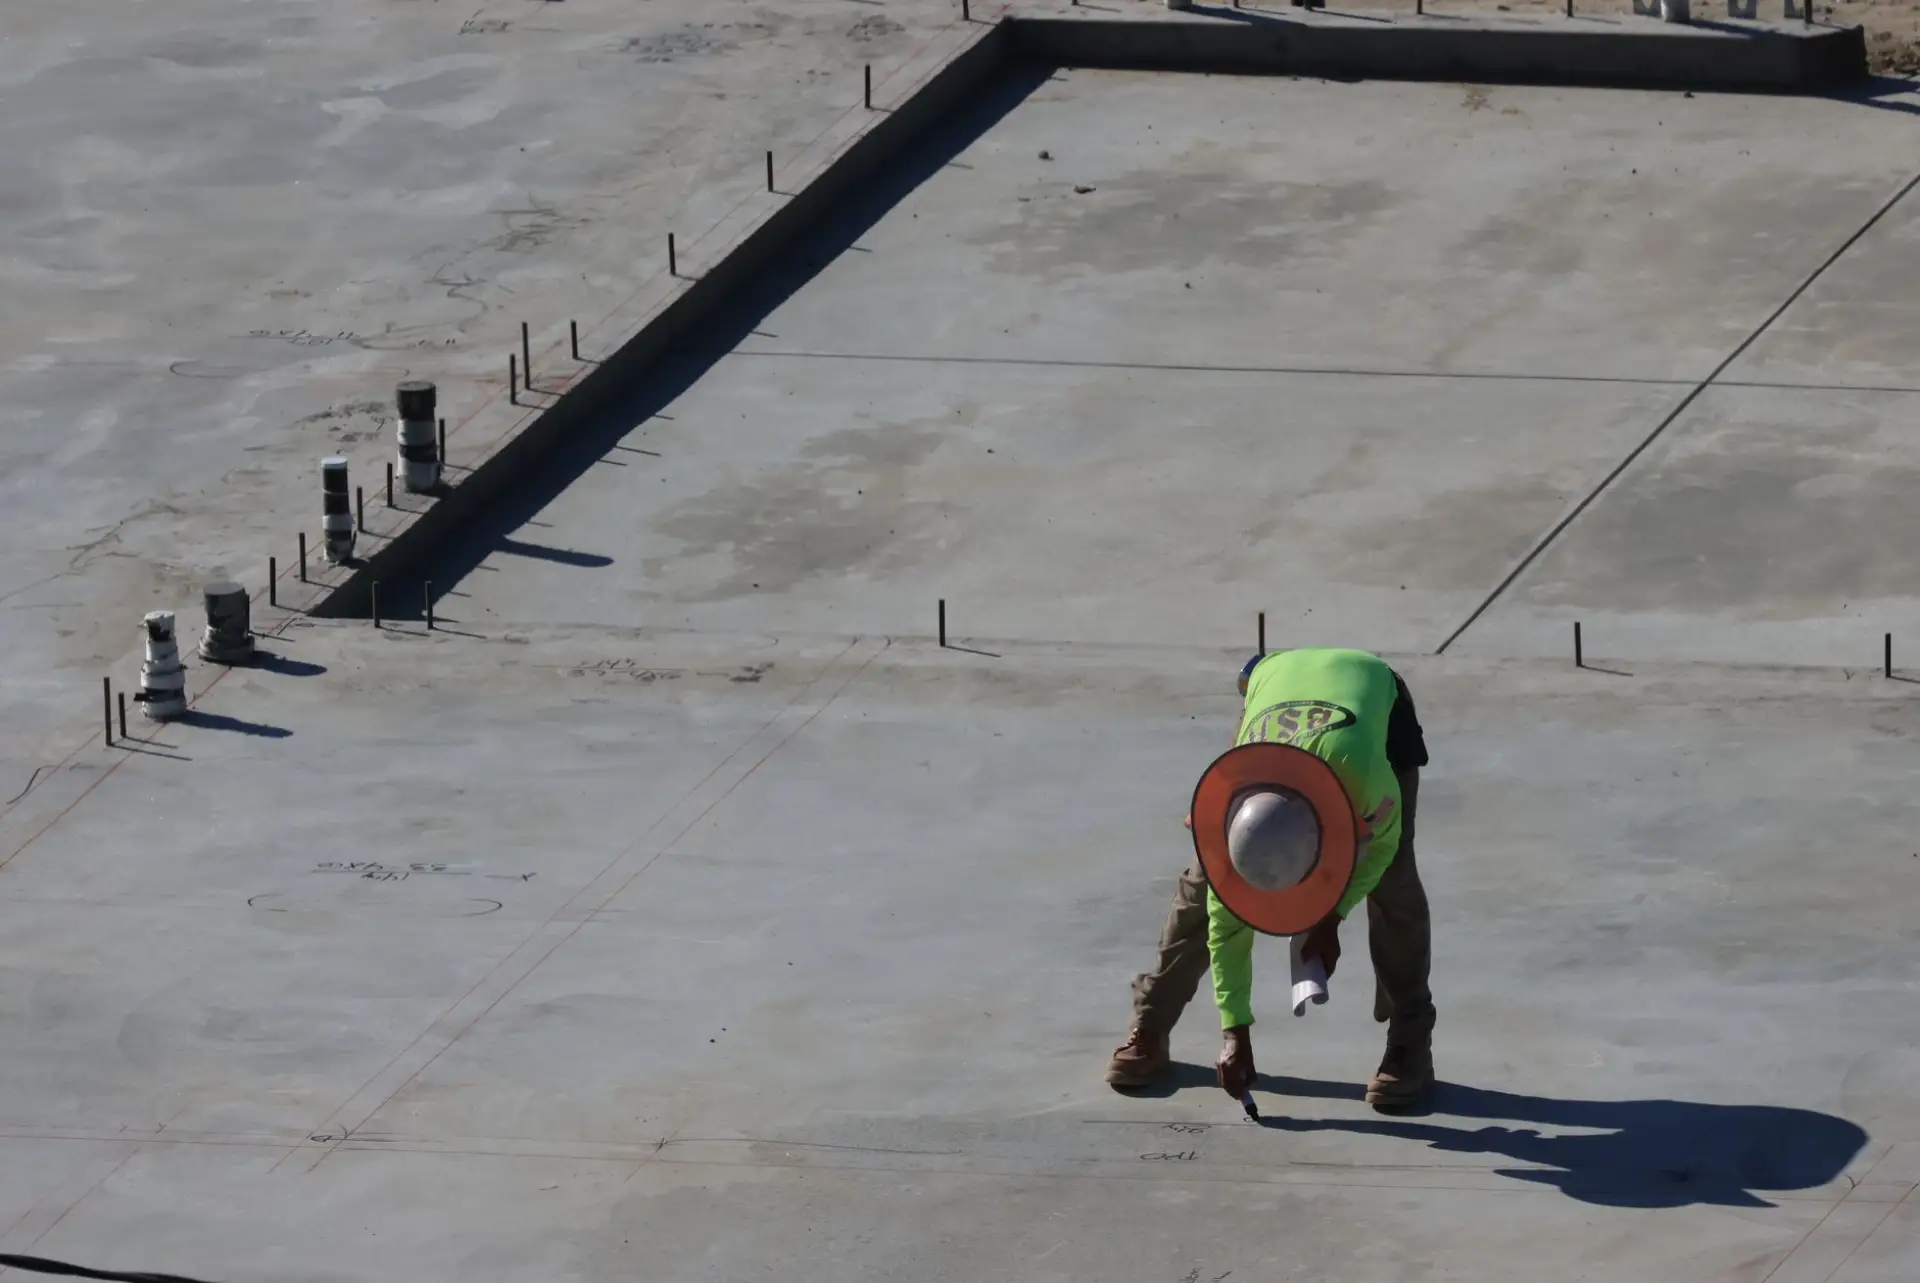
Concrete Slabs in Racine, WI — Residential & Commercial Slab Contractors
Garage slabs, shed and outbuilding pads, addition slabs and equipment pads across Racine, Kenosha, Milwaukee and Waukesha Counties. Thickness and reinforcement sized to what the slab actually carries.
Concrete Slabs in Racine, WI
Racine Premier Concrete is your local resource for concrete slabs, pads and slab-on-grade work throughout Racine, Kenosha, Milwaukee and Waukesha Counties. We work with experienced concrete contractors who size a slab to its load instead of pouring four inches at everything.
A slab is the piece of concrete most often specified by habit. Four inches over compacted base is the default answer, and it is correct for a garden shed and wrong for almost everything heavier. What a slab actually needs comes from three questions: what sits on it, what drives on it, and whether anything structural bears on its edge. A shed pad carrying a wood-framed building and a lawn tractor is a different slab from a detached garage slab that has to support wall loads and a vehicle, which is different again from an equipment pad carrying a standing point load in one spot for twenty years.
The second question that changes a slab in this climate is whether it needs to reach frost depth. Wisconsin frost depth runs to about 48 inches, and anything supporting a habitable structure has to bear below it. A detached accessory building often does not, which is why a shed pad can be a simple floating slab while an addition slab needs footings or a frost-protected design. Getting that wrong in either direction is expensive: footings under a shed are money spent for nothing, and a floating slab under an addition is a structural problem that shows up in the drywall two years later. On lake-plain clay that stays saturated into spring, the base preparation under any of them matters more than the extra inch of concrete people tend to argue about.
What’s Included in a Racine Concrete Slabs Quote
- A slab specification written to the actual load — what parks on it, what stands on it, and what bears on its edges
- Confirmation of whether the slab needs footings below the 48-inch frost line or can be a floating slab, and the permit path either way
- Excavation, topsoil and organic material stripped, and the subgrade proof-rolled or checked for soft areas
- Compacted dense-graded base course placed in lifts, with depth set by the subgrade the excavation exposes
- A vapor retarder under any slab that will be inside a conditioned or finished space
- Forming to the finished dimensions and elevation, with a thickened edge where the design calls for one
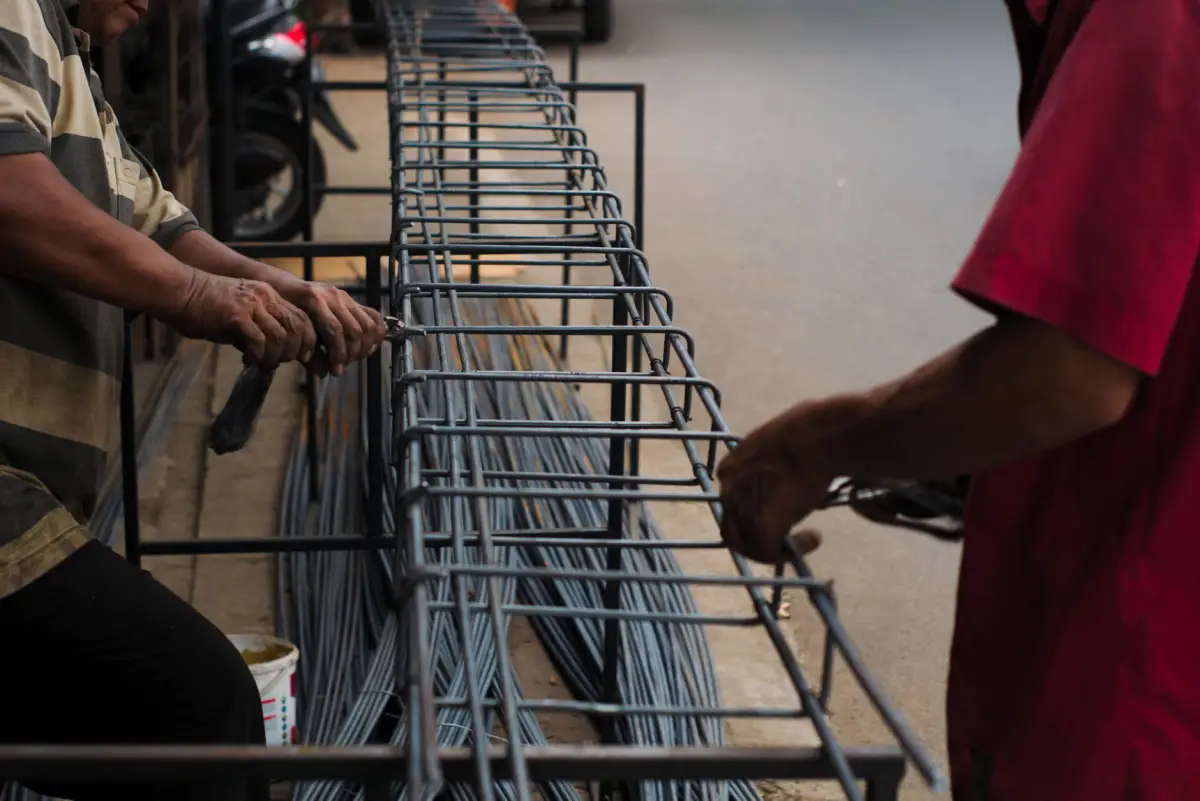
- Reinforcement specified rather than assumed: fiber, welded wire, or a tied rebar grid on chairs
- Anchor bolts or sleeves set in the wet concrete where a wall, a post base or equipment will be fastened down
- A mix specified for the exposure, air-entrained where the slab is exterior or will see freeze-thaw
- Screed, bull float and the finish appropriate to the use, from broom for exterior to a harder trowelled finish inside
- Control joints saw-cut within the first day at a spacing matched to the slab thickness
- Curing, cleanup, haul-off of spoil, and restoration of the disturbed perimeter

Concrete Slab Installation in Racine, WI
Garage Concrete Slabs
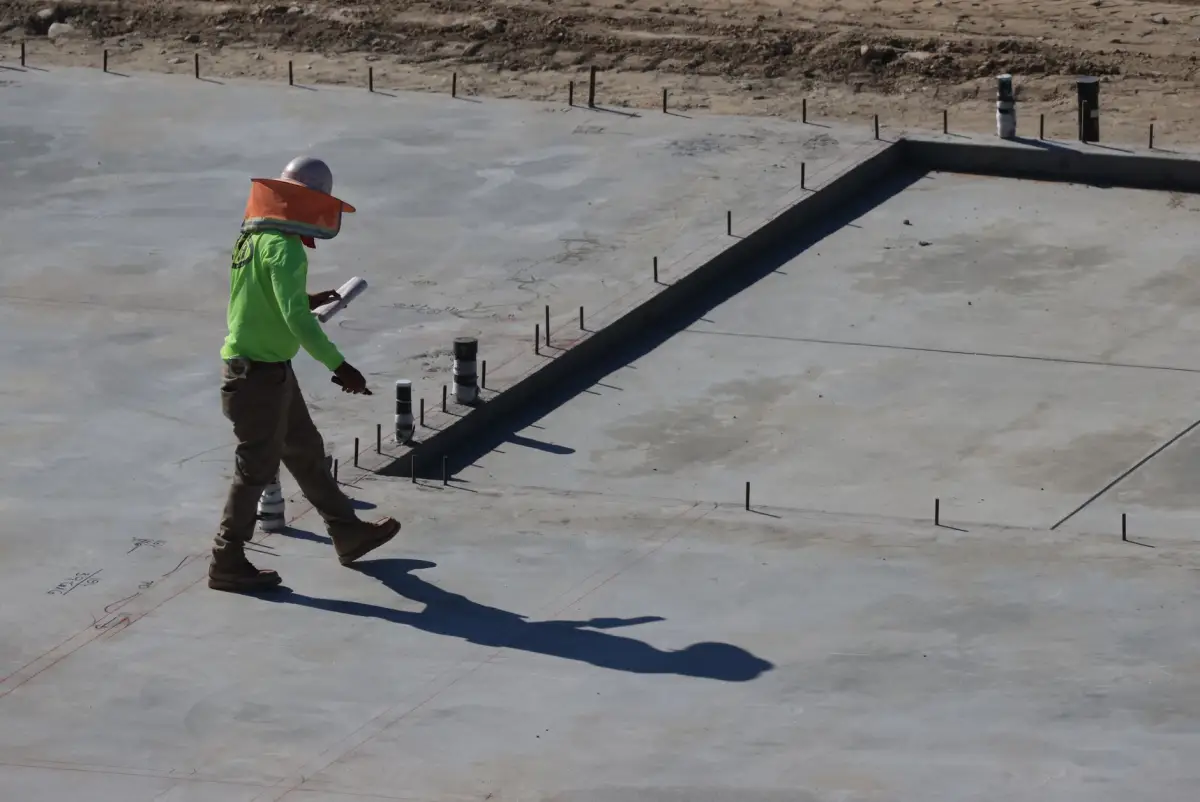
A detached garage slab does two jobs at once: it is the floor and, in most designs, it is also what the walls bear on. That is why a garage slab is not simply a thicker patio. The perimeter is thickened into a footing, or separate frost footings are poured and the slab placed inside them, and anchor bolts are set in the wet concrete on the spacing the sill plate requires, because drilling them afterward is a compromise. Five to six inches across the field is the working thickness for a slab that parks vehicles, with the mix, reinforcement and joint layout to match. Whether the perimeter has to reach the 48-inch frost line depends on the size and use of the building and on the local interpretation, so the design gets confirmed with the building department before excavation rather than after inspection.
Shed & Outbuilding Slabs
A shed pad is the one slab where four inches is genuinely the right number, and where the base underneath is nearly all of the job. Topsoil comes off, compacted dense-graded base goes in, and the slab floats on it, moving with the ground the way the lightweight building above it can tolerate. The two decisions worth making deliberately are size and edge. Size, because the pad should extend far enough past the building footprint to give a clean, mowable edge and to keep the sill plate out of the mud, and edge, because a thickened perimeter costs very little at this scale and makes the slab far more resistant to the corner damage that happens when a mower or a tractor climbs on and off it. Anchor points for tying the building down get set while the concrete is still workable.
Concrete Slabs for Home Additions
An addition slab is structural work with a floor on top of it, and the rules change accordingly. It supports habitable space, so it bears on footings below the 48-inch frost line or uses an engineered frost-protected design, and that requirement is not negotiable regardless of how the rest of the yard is built. It also has to tie to the existing house without transferring differential movement, which means the connection detail gets thought about rather than improvised. A vapor retarder goes under the slab because the space above it will be conditioned, insulation may be required at the perimeter, and any plumbing, radiant tubing or electrical conduit that will live in the slab is placed and inspected before concrete arrives. Addition slabs are permitted and inspected work, and the inspection holds are part of the schedule.
Equipment & Utility Pads
Pads for a generator, a heat pump or air conditioning condenser, a propane tank, a dumpster or a piece of standing equipment are small slabs with unusual demands. The load is concentrated rather than distributed, often permanent, and sometimes vibrating, which pushes the design toward more thickness and real reinforcement rather than more area. Level matters more here than on any other slab, since equipment mounted out of plumb wears its own bearings. Anchor bolts or embedded plates go in the wet concrete on the equipment manufacturer's pattern, so those dimensions have to be in hand before the pour rather than measured off the delivered unit later. Where conduit or refrigerant line has to pass through or under the pad, sleeves are set at forming rather than cored afterward.
Reinforced Concrete Slabs
Reinforcement in a slab does three different jobs and it helps to know which one is being bought. Fiber mixed into the concrete controls shrinkage cracking while the slab cures and is adequate for light-duty pads on good base. Welded wire reinforcement holds shrinkage cracks tight but only if it is supported at mid-depth rather than laid on the base and walked into the bottom of the slab, which is the most common way it fails to do anything. A tied rebar grid on chairs is the answer for real load: vehicles heavier than a car, standing point loads, slabs over recently backfilled ground, and slabs where a crack cannot be allowed to open. On lake-plain clay that swells and shrinks with moisture, steel is also what keeps a crack from turning into a step in the floor.
Concrete Slab vs. Gravel Pad for a Shed or Outbuilding
Cost and Effort
A compacted gravel pad is meaningfully cheaper and can be built without concrete trucks or forming. For a small storage shed holding garden tools, it is a legitimate answer and not a compromise. The gap in cost narrows as the building gets bigger, because the base preparation under a good gravel pad is nearly identical to the base under a slab.
What Goes Inside
Gravel is fine under a building that stores things. It is poor under one where anyone works, rolls a tool chest, jacks up a mower, or wants to sweep the floor. A slab is what makes an outbuilding usable as a workspace rather than as storage.
Moisture and the Building Above
A slab keeps the sill plate and the building floor up out of the ground, which matters on clay that stays wet into spring. Gravel drains well but does not stop ground moisture from reaching a wood floor system sitting close to it. On a low or damp part of a yard, that difference shows up in the building long before it shows in the pad.
Permanence and Resale
A gravel pad can be removed and the yard restored easily. A slab is a permanent improvement that stays whether or not the building does, which is an advantage if a future owner wants the pad and a disadvantage if they want the lawn back.
Signs You Need Concrete Slabs
- A shed or outbuilding is planned and the floor decision has not been made yet
- An existing slab has cracked with one side sitting higher than the other, which means the base under it moved
- A slab is settling at one corner, or water now runs toward a building rather than away from it
- A garage or workshop floor flexes, cracks in a grid pattern, or has broken up under a jack or a heavy tool
- New equipment is being installed and the manufacturer specifies a pad, an anchor pattern or a level tolerance
- An addition is planned and the foundation approach has not been settled with the building department
- An existing pad is too small for what now sits on it, and equipment or vehicle wheels are running off the edge
How Concrete Slabs Works
- 1
Defining the Load and the Frost Requirement
Before any dimension is set, the slab gets specified against what it will actually carry. A pad for a garden shed, a slab under a detached garage with a vehicle on it, an addition slab supporting habitable space and an equipment pad with a concentrated standing load are four different structures, and the difference shows up in thickness, reinforcement and edge detail rather than in surface area. The frost question is decided at the same time, because it drives excavation depth and cost more than anything else: habitable structures bear below the roughly 48-inch Wisconsin frost line, while many detached accessory buildings do not have to. That determination is confirmed with the local building department, along with whether the work is permitted and inspected, since a slab that has to be inspected before the pour cannot be scheduled as a single-day job.
- 2
Excavation, Subgrade and Base
Topsoil and organic material come off completely, because neither compacts and both will keep settling under a slab regardless of what is poured on top. The exposed subgrade is checked, and on the clay common through Mount Pleasant and Caledonia this is frequently where a schedule changes: saturated clay does not compact, and forcing base course over material that pumps underfoot produces a slab that will settle unevenly. Soft or organic pockets are undercut and replaced rather than bridged. Dense-graded base course goes in and is compacted in lifts, since a compactor only works through a limited depth at a time, and the base is graded to the same plane the finished slab will hold so the concrete stays a consistent thickness across the pour rather than thinning at one end.
- 3
Forming, Vapor Retarder, Steel and Embeds
Forms are set to finished dimensions and elevation, with a thickened edge formed where the design calls for the perimeter to carry a wall or resist edge damage. A vapor retarder goes down under any slab that will sit inside a conditioned or finished space, lapped and sealed rather than simply rolled out. Reinforcement follows the specification: fiber needs nothing on site, welded wire has to be supported at mid-depth on chairs to do its job at all, and a tied rebar grid is set on chairs at the specified spacing. Then come the embeds, which are the parts that cannot be added later. Anchor bolts on the sill plate pattern, equipment anchor bolts on the manufacturer's template, sleeves for conduit or plumbing, and any tubing that lives in the slab all go in before concrete arrives and get checked twice.
- 4
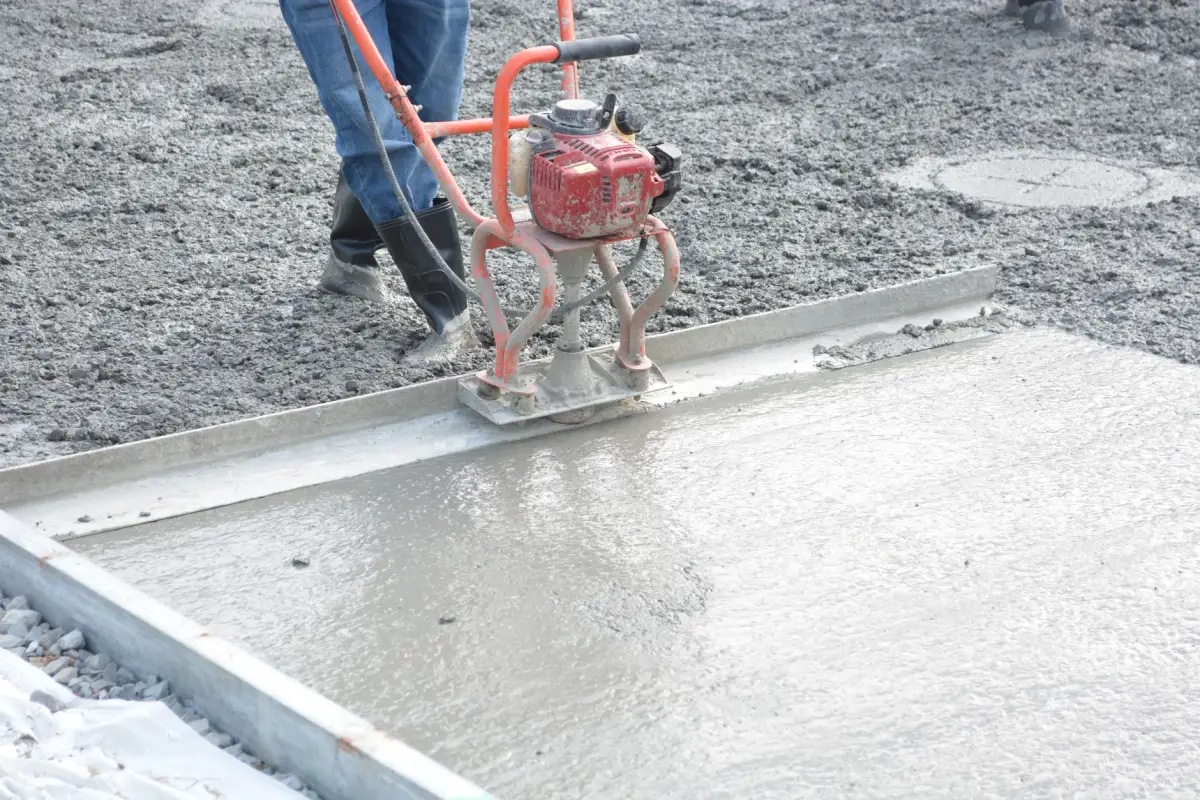
Placement, Finish, Joints and Cure
Concrete is placed at the strength and air content the exposure calls for, air-entrained for anything exterior in this climate. It is screeded to the forms, bull floated, and then left alone until bleed water has left the surface, which is the step most often rushed and the one most responsible for surfaces that dust or scale later. The finish is chosen for use: a broom finish outdoors for traction, a harder trowelled finish on an interior floor that has to be swept and rolled on. Control joints are saw-cut within the first day to roughly a quarter of the slab depth, spaced to the thickness, which typically puts joints in the range of 10 to 12 feet on a five-inch slab. Curing follows, and heavier loads wait considerably longer than foot traffic does, particularly if a piece of equipment is going to sit in one spot permanently.
What Do Concrete Slabs Cost in Racine, WI?
- Square footage, and how much of the cost is perimeter forming versus area, which hits small pads hardest
- Thickness, from four inches for light-duty pads to six inches or more where vehicles or standing loads apply
- Whether footings below the 48-inch frost line are required, which is usually the single largest cost swing
- Reinforcement specified: fiber, welded wire on chairs, or a tied rebar grid
- Base course depth and whether the subgrade needs undercutting once it is exposed
- Vapor retarder, perimeter insulation and any in-slab conduit, plumbing or tubing
- Embeds and anchor patterns, particularly on equipment pads where placement tolerance is tight
- Permit and inspection requirements, and any inspection holds that split the work across days
- Access for trucks and equipment, and whether a pump is needed to reach a backyard or side-lot pour
- Short-load charges, which distort the price of small pads more than any other factor
Two slabs of identical square footage can differ enormously in price, and the reason is almost never the concrete. A floating four-inch shed pad and a five-inch garage slab with a thickened, frost-depth perimeter and anchor bolts are separated by excavation volume, forming, steel and inspection, all of which sit under or around the concrete rather than in it. Small pads are also where the ready-mix minimum load does the most damage to the math, so a single equipment pad on its own is one of the least efficient pours there is. Bundling it with other work on the same day usually costs less than doing it alone.
What to Look for in a Racine Concrete Slab Contractor
The Load Question Asked First
A contractor who wants to know what will park, stand or bear on the slab before quoting a thickness is specifying it. One who leads with a per-square-foot number is pricing an assumption.
A Clear Answer on Frost Footings
Whether the perimeter has to reach below the 48-inch frost line is the largest single cost variable on most slabs. It should be answered by reference to the building department, not by guess.
Reinforcement Placement, Not Just Presence
Welded wire lying on the base does nothing. Steel that is not on chairs at the specified depth is a line item rather than a structural element. Ask how it will be supported.
Embeds Confirmed Before the Pour
Anchor bolts, sleeves and tubing cannot be added afterward. A contractor who asks for the anchor pattern or the sill plate layout in advance is one who has poured around embeds before.
Subgrade Honesty
Saturated clay does not compact. A contractor willing to move a date rather than place base over material that pumps underfoot is protecting the slab.
A Joint Layout Sized to the Thickness
Joint spacing follows slab depth. On a floor that will be looked at or swept, the grid should also be laid out to look deliberate, since it is permanent.
Residential & Commercial Concrete Slabs
Residential
Shed and outbuilding pads, detached garage slabs, addition slabs, hot tub pads, generator and condenser pads, and basketball or play surfaces for homes across Racine, Mount Pleasant, Caledonia, Sturtevant and Franksville. Residential slab work is usually decided by whether frost footings are required, so that gets confirmed with the building department before anything is priced firm.
Commercial
Equipment and machinery pads, generator and transformer pads, dumpster enclosure slabs, storage building floors and small-building slabs for commercial properties. Commercial slabs are specified against documented loads and anchor patterns rather than rules of thumb, and larger warehouse and industrial floors have their own page.
When Concrete Slabs Isn’t the Right Call
- If the building is a small storage shed for garden tools, a well-built compacted gravel pad may be the right answer and costs considerably less. A contractor who says so is not turning down work, they are telling you where the value is.
- A single small equipment pad on its own runs straight into the ready-mix minimum load, so the price per square foot looks terrible. Bundle it with other concrete work on the same day if you can.
- If an addition is planned but the design is not finished, hold off. The slab has to follow the structural drawings and the inspection sequence, and pouring ahead of that costs more than waiting.
- If the existing slab is sound and the only complaint is that it looks bad, resurfacing costs a fraction of removal and replacement. Structurally fine concrete is worth keeping.
- Properties outside Racine, Kenosha, Milwaukee and Waukesha Counties fall outside the working area.
- If the plan is to pour a slab now and decide the building later, be aware that anchor patterns, thickened edges and slab size all follow from the structure. A slab poured without that information often has to be modified or extended when the building is finally chosen.
Frequently Asked Questions
- How thick should a concrete slab be?
- Four inches for a light-duty pad such as a garden shed, five to six inches where vehicles park, and six inches or more with a tied rebar grid for standing point loads or heavy equipment. Thickness is a load question, not a square-footage question, and it cannot be increased after the concrete is placed. Ask the contractor what load they specified against.
- Does a shed slab need frost footings in Wisconsin?
- Often not. A detached accessory building is frequently allowed to sit on a floating slab that moves with the ground, since a lightweight structure tolerates that movement. Habitable space is different and has to bear below the roughly 48-inch frost line. Because the size and use thresholds vary by municipality, confirm with the local building department before excavation.
- Is wire mesh or rebar better in a slab?
- They do different jobs, and placement matters more than the choice. Welded wire holds shrinkage cracks tight but only if it is supported at mid-depth on chairs; laid on the base and walked on during the pour it contributes essentially nothing. A tied rebar grid on chairs is what carries real load, and it is the right answer for vehicles, point loads, and slabs over recently backfilled ground.
- Does a slab need a vapor barrier?
- Any slab inside a conditioned or finished space does, because ground moisture will otherwise migrate up through the concrete and cause problems with flooring, coatings and interior humidity. An exterior pad or an unheated shed floor generally does not. The retarder is lapped and sealed rather than just rolled out, and it goes down before the reinforcement.
- How long before equipment or a vehicle can go on a new slab?
- Foot traffic is typically fine the next day, vehicles after about a week, and permanently mounted equipment considerably later than that, because concrete keeps gaining strength for weeks after placement. A concentrated standing load applied too early can leave a permanent impression. Cold weather stretches all of these timelines.
- Can a new slab be poured over an existing one?
- Rarely a good idea outdoors. A bonded overlay thin enough to keep the elevation workable is too thin to carry load and inherits every crack below it, while an unbonded slab thick enough to work usually raises the surface past where doors, thresholds or aprons can accommodate it. If the existing slab has failed, it comes out. If the surface is worn but the slab is sound, resurfacing is a different and much cheaper service.
Learn More
- American Concrete Institute — Publishes the guides behind slab-on-ground design, reinforcement placement, joint spacing and finishing practice.
- Wisconsin Administrative Code SPS 321 — Uniform Dwelling Code requirements for footing depth, frost protection and slab construction in one- and two-family dwellings.
- National Ready Mixed Concrete Association — Technical resources on mix design, air entrainment, curing and the causes of slab surface defects.
Need Concrete Slabs in Racine, WI?
Tell us what’s going on and get an on-site estimate — no charge for the visit, and no obligation to book the work.
Get My Free Estimate