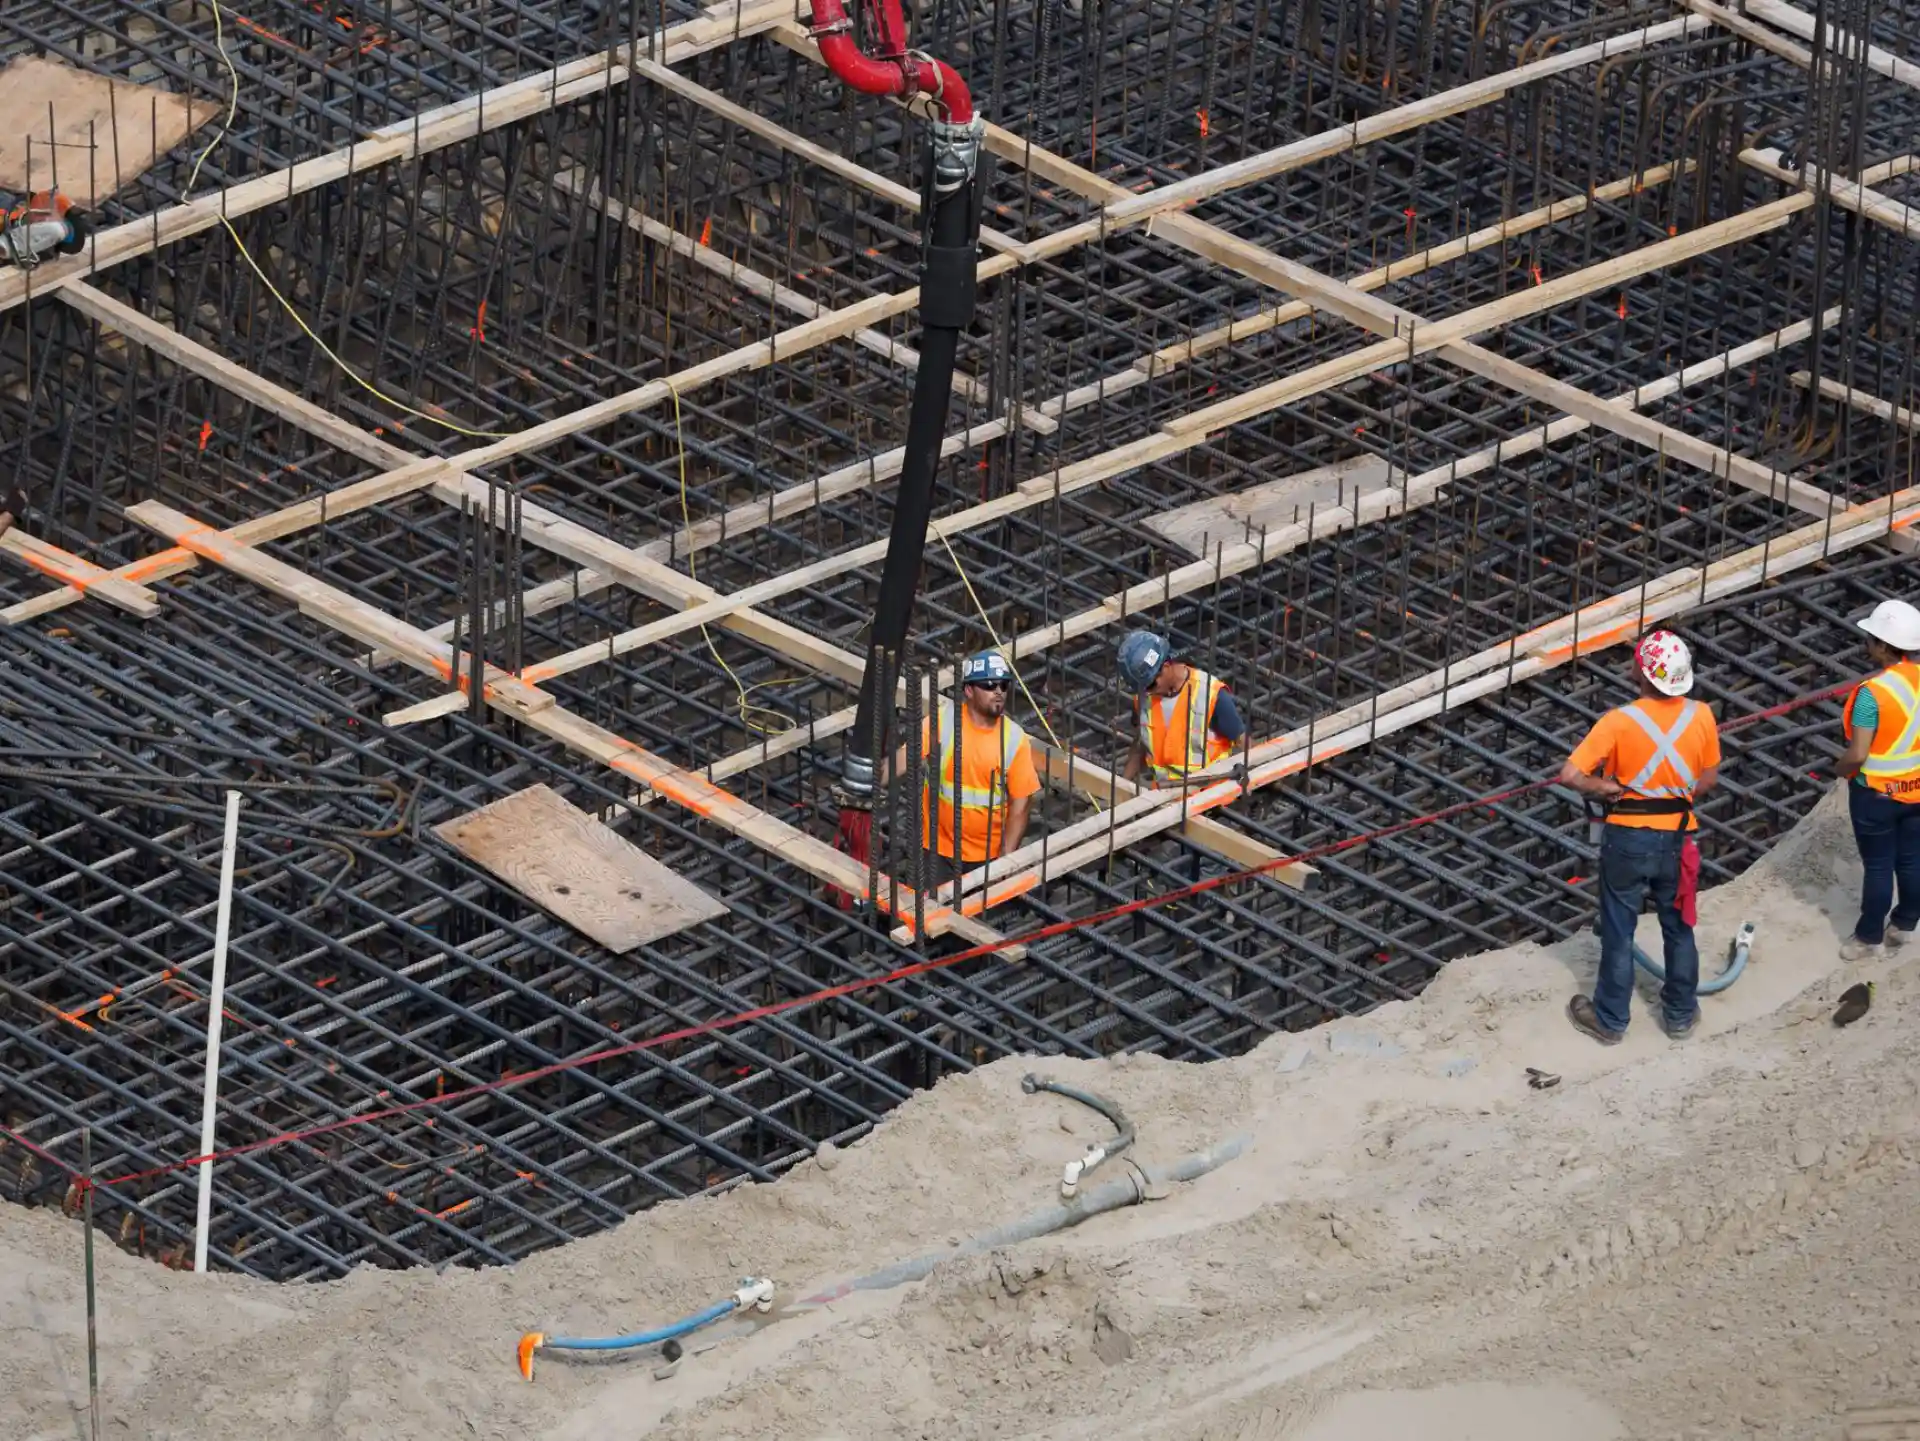
Commercial Foundation & Structural Concrete in Racine, WI — Footings, Walls & New Construction
Footings, foundation walls, piers and structural concrete for commercial construction across Racine, Kenosha, Milwaukee and Waukesha Counties. Built to the engineer's drawings, with inspection holds in the schedule.
Commercial Concrete Foundations in Racine, WI
Racine Premier Concrete is your local resource for commercial concrete foundations and structural concrete across Racine, Kenosha, Milwaukee and Waukesha Counties. We work with qualified local concrete and foundation specialists who build to stamped structural drawings, placing drawings and a special inspection programme rather than to field judgment.
Commercial foundation work is governed by documents rather than by experience, and that is the main thing separating it from residential work. The geotechnical report establishes what the soil will carry and whether shallow footings are viable at all. The structural drawings translate that into footing sizes, wall thicknesses, reinforcement schedules and concrete strengths. The special inspection programme defines what has to be observed and tested, by whom, and at what point work may proceed. A commercial foundation contractor's job is to build exactly that, to document that they did, and to raise a flag when a field condition does not match what the drawings assumed.
The local variable that matters most is the ground. Much of the developable land through Mount Pleasant, Sturtevant and Franksville sits on lake-plain clay and silty clay loam with slow drainage and, in places, deep fill from earlier site work. Clay of that kind can have adequate bearing when it is confined and dry and considerably less when it is saturated, and a site with variable fill can differ substantially from one boring to the next. That is why the excavation-to-bearing observation is the highest-value checkpoint on the entire job, and why a contractor willing to stop and call the engineer when the bottom of an excavation looks wrong is worth more than one who keeps pouring on schedule.
What’s Included in a Racine Commercial Concrete Foundations Quote
- Review of the geotechnical report and the structural drawings before mobilization, with questions raised as requests for information rather than assumptions
- Coordination with the structural engineer, the special inspector and the general contractor on the inspection and testing programme
- Reinforcement placing drawings and coordination of bar fabrication, laps and splices to the schedules
- Excavation to bearing elevation, with the exposed subgrade observed and approved before any concrete
- A documented stop-and-call procedure where field conditions do not match the design assumptions
- Engineered formwork appropriate to the wall height, pour rate and concrete pressures involved
- Footings, foundation walls, pilasters, grade beams, piers and pile caps as the drawings require
- Embedded items set to survey and template: anchor bolt assemblies, embed plates, weld plates, sleeves and blockouts
- Concrete supplied to the specified mix design, with slump, air content, temperature and cylinder testing as the specification requires
- Consolidation, cold joint management and construction joint locations per the drawings rather than per the schedule
- Damproofing or waterproofing, protection board and foundation drainage where the design calls for it
- Backfill sequencing only after strength verification and with the wall braced or permanently supported
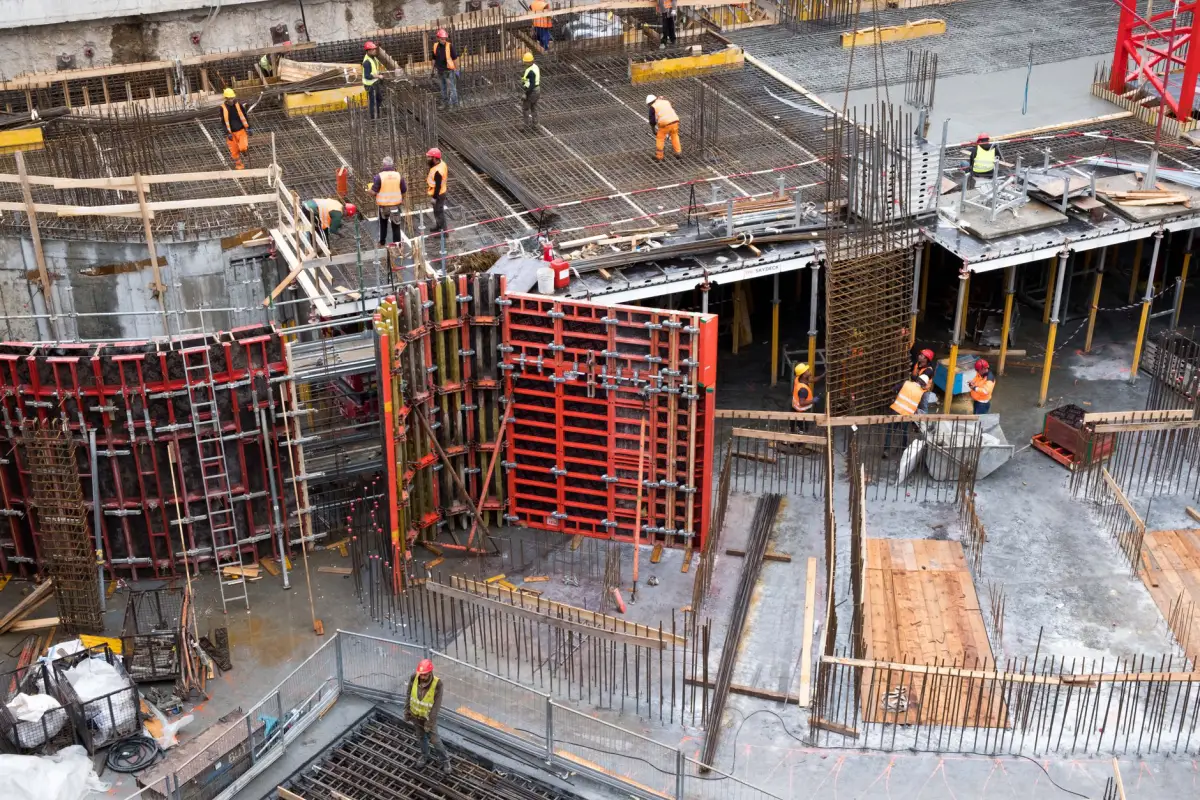
Commercial Foundation & Structural Concrete in Racine, WI
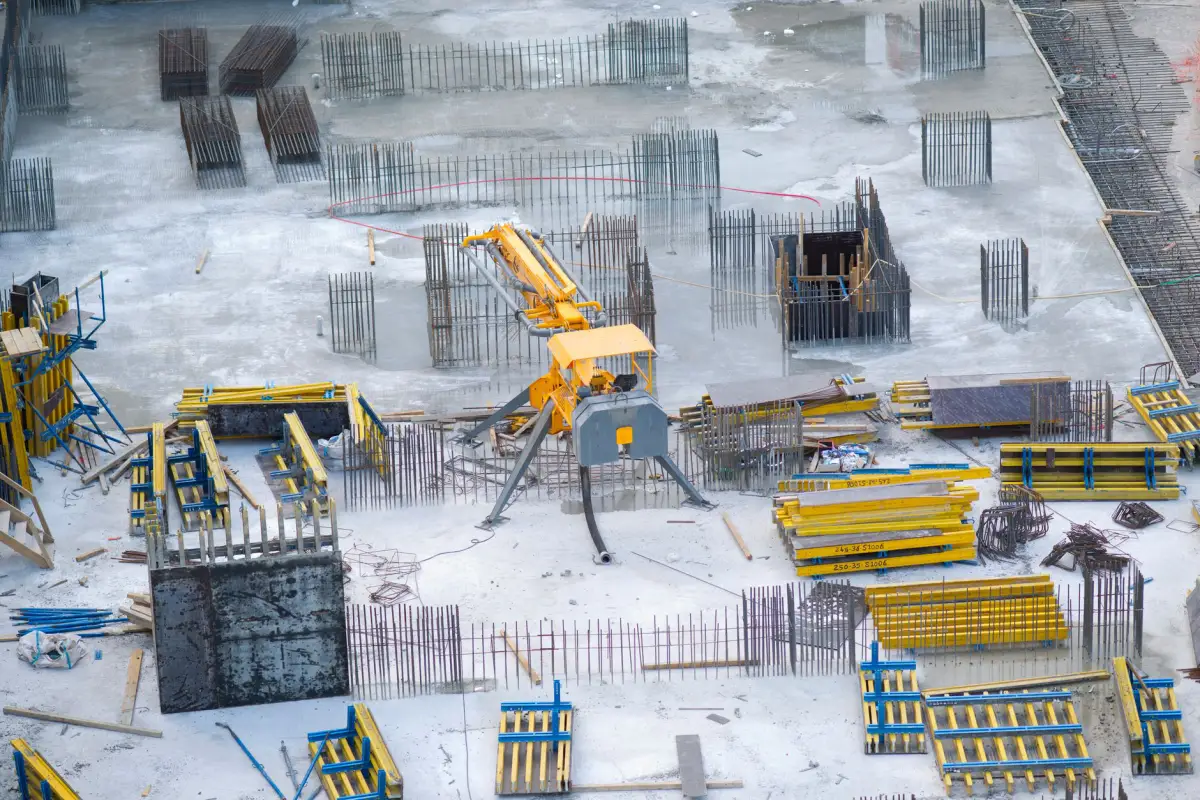
Commercial Concrete Foundations
A complete commercial foundation package runs from excavation through footings, walls, embedded items, waterproofing, drainage and backfill, with special inspection holds throughout. Unlike residential work, essentially none of the specification is discretionary and essentially all of it is documented: mix designs are submitted and approved, reinforcement is detailed on placing drawings, embeds are located by survey rather than by tape from a gridline, and testing follows a written programme. The sequence is dictated by the inspection holds, so the schedule has to be planned around observation and approval points rather than around crew availability. On a project of any size, the foundation sits on the critical path between site work and steel erection, which makes the reliability of that schedule as valuable to the general contractor as the price.
Concrete Footings
Footings distribute structural loads into the soil, and their size comes from the geotechnical report's allowable bearing pressure paired with the loads on the drawings. On commercial projects that produces a schedule of different footing sizes rather than a single detail: isolated spread footings under columns, continuous strip footings under bearing walls, combined footings where columns are close together or near a property line, and pile caps where deep foundations are used. Depth is governed by frost, which in this region means bearing below roughly 48 inches, and by the elevation the design requires. The critical field activity is the bearing observation. The soil at the bottom of each excavation is checked against what the geotechnical report described, and where it differs, the engineer decides on over-excavation, a wider footing or a different approach.
Foundation Walls
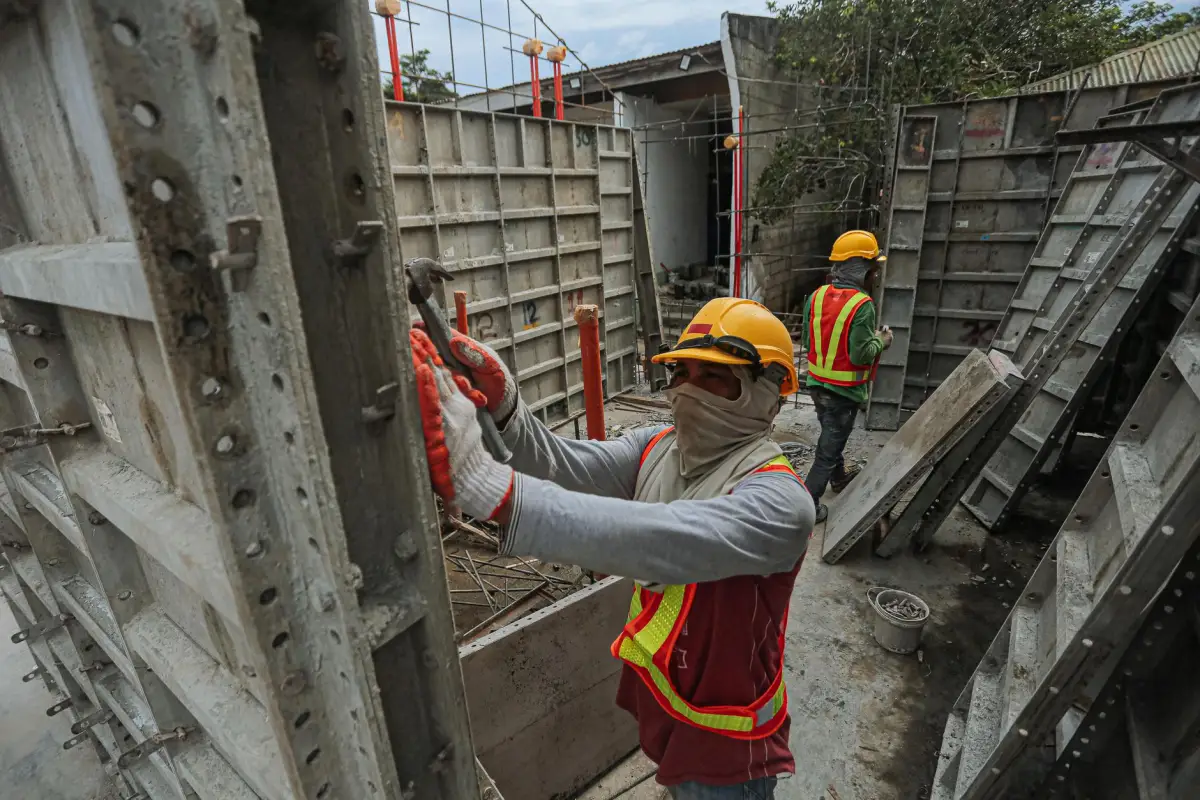
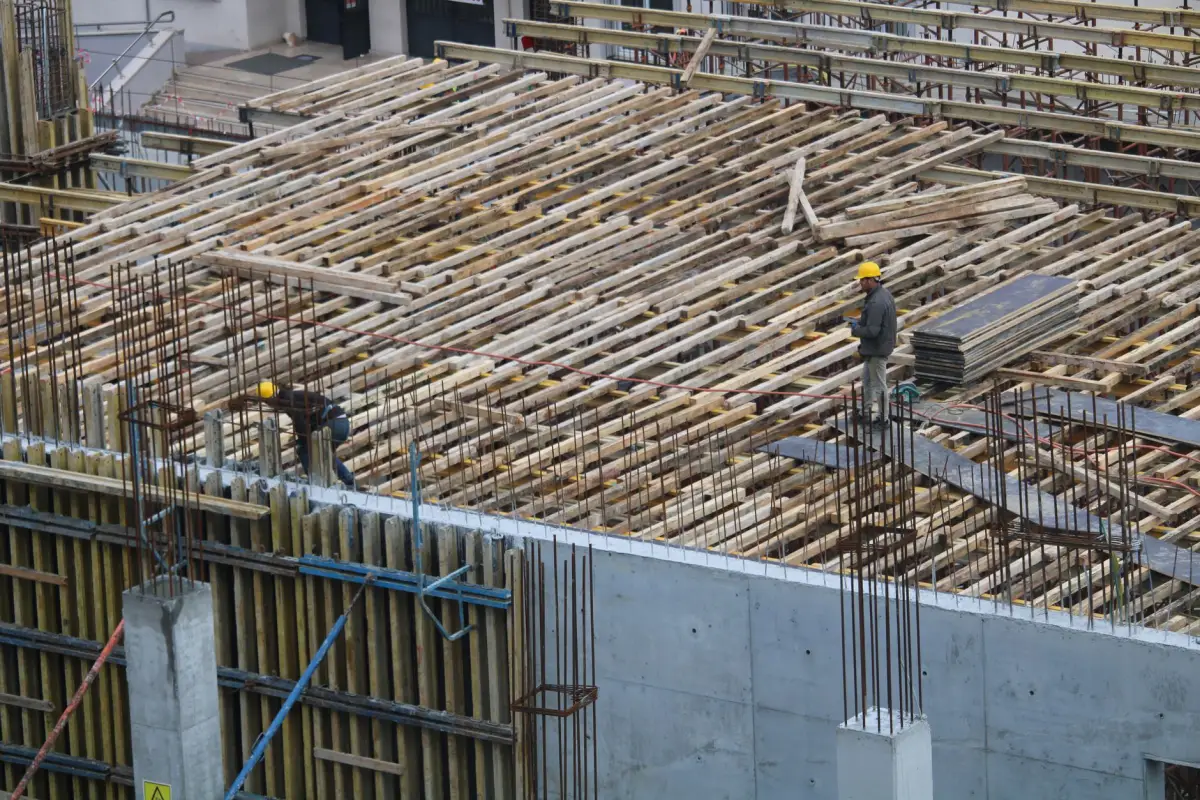
Commercial foundation walls carry vertical load from the structure above and lateral load from the soil against them, and they are frequently taller and more heavily loaded than residential walls, which puts them well outside prescriptive tables and firmly into engineered design. Reinforcement is detailed with specified bar sizes, spacing, cover, lap lengths and corner bar arrangements, and it is inspected before the pour. Formwork for a tall wall is itself an engineered system, because fresh concrete exerts substantial lateral pressure that increases with pour rate and decreases with temperature, and formwork failure is one of the more dangerous events on a construction site. Everything passing through the wall is set beforehand: sleeves, blockouts, beam pockets, embed plates and waterproofing terminations. Backfill waits for strength verification and for permanent lateral support, not for the schedule.
Structural Concrete Installation
Structural concrete beyond the foundation includes piers and columns, grade beams, pile caps, retaining and shear walls, equipment foundations, elevated slabs and stair and elevator pit construction. What links them is that each is a designed element whose reinforcement, cover, strength and tolerances are specified and inspected rather than judged in the field. Cover matters more than most people outside the trade realise: reinforcement placed too close to the surface loses its protection against chlorides and corrodes, which is the mechanism behind most long-term structural concrete deterioration. Construction joints are located on the drawings because their position affects how the element behaves, not merely how convenient the pour is. Tolerances for plumb, level and location are specified and are tighter than flatwork tolerances, since steel and equipment have to land on the result.
Concrete for Commercial New Construction
On a new building, concrete is a sequencing problem as much as a construction one. Underground utilities, footing drains, underslab piping and conduit, and any deep foundation work all precede the foundation, and each has its own inspection. Anchor bolt assemblies for steel columns have to be set to survey control with tight tolerance, because a steel erector arriving to find bolts out of position loses days that belong to everyone. Embed plates, weld plates and blockouts for later trades are located from the same control. Concrete testing runs throughout, with cylinders cast and broken on a schedule that determines when forms can be stripped and when the structure can be loaded. Coordination is continuous, and a foundation contractor's value on this kind of work is measured as much by their document control as by their placing.
Spread Footings vs. Deep Foundations
Spread Footings
Shallow footings bearing on competent soil near the surface, sized to the allowable bearing pressure in the geotechnical report. The least expensive option by a wide margin and the default wherever the soil supports it. Requires soil at the bearing elevation that is uniform, adequately strong and not subject to significant settlement under load.
Deep Foundations
Piles, drilled piers or caissons that carry load past unsuitable material to competent bearing below, with pile caps transferring column loads into them. Necessary where near-surface soils are weak, compressible, or consist of deep fill. Substantially more expensive, requires specialist equipment, and adds its own testing and inspection regime.
How the Decision Gets Made
By the geotechnical investigation, not by the contractor and not by the budget. Borings establish what the soil profile actually is, and the structural engineer designs to it. Skipping or minimizing the geotechnical work to save money is the most reliably expensive decision available on a commercial project.
Ground Improvement in Between
Between the two sits a range of ground improvement techniques, including over-excavation and replacement with engineered fill, which can make shallow footings viable on a site that would otherwise need deep foundations. Whether it applies is again a geotechnical and structural determination, and it is worth asking about before accepting a deep foundation cost.
Signs You Need Commercial Concrete Foundations
- A commercial building, addition or expansion is in design and the foundation package needs pricing and scheduling
- A geotechnical report has come back with conditions that change the foundation approach
- An excavation has exposed soil that does not match what the borings described
- Equipment or process machinery requires a dedicated foundation with its own loads and tolerances
- A retaining wall, loading dock pit or elevator pit needs designed structural concrete
- Anchor bolt or embed placement tolerance is critical to a steel package arriving on a fixed date
- A project needs a foundation contractor who can work to a special inspection programme and document it
- An existing building is being expanded and the new foundation has to connect to one that has already settled
How Commercial Concrete Foundations Works
- 1
Document Review, Submittals and Planning
Work begins with reading everything: the geotechnical report for soil profile, groundwater and allowable bearing, the structural drawings for footing schedules, wall sections and reinforcement details, the specifications for mix designs, tolerances and testing, and the special inspection programme for what gets observed and when. Discrepancies and ambiguities are raised as requests for information before mobilization rather than resolved in the field, because a field resolution on a structural element is a liability nobody wants. Submittals go in for concrete mix designs, reinforcement placing drawings, and formwork where the design requires engineering. Survey control is established and the coordinate system for embeds and anchor bolts is agreed. The schedule is then built around inspection holds and cylinder break dates rather than around how fast the crew could work unimpeded.
- 2
Excavation and the Bearing Observation
Excavation proceeds to the bearing elevations shown, and every excavation is observed before any concrete is placed. This is the single most consequential step on the project, because a footing designed for a stated allowable bearing pressure and placed on material that will not deliver it produces settlement that cannot be corrected afterward without extraordinary expense. The exposed subgrade is compared against the geotechnical description, and where it differs, work stops and the engineer decides: over-excavate and replace with compacted engineered fill, widen or deepen the footing, or change the foundation approach. Groundwater is the other variable, and on the clay and fill common through this area a spring excavation can fill faster than it can be worked, requiring dewatering or a schedule change. All of it is documented as it happens.
- 3
Reinforcement, Formwork and Embeds
Reinforcement is placed to the placing drawings, with bar size, spacing, lap length, cover and corner detailing all inspectable and all inspected. Cover is checked specifically, since insufficient cover is a durability defect that will not appear for a decade and then cannot be economically fixed. Formwork is erected as a system designed for the concrete pressures involved, which depend on pour rate, temperature and wall height, and bracing and ties are installed to the design rather than to habit. Embeds are then set from survey control: anchor bolt assemblies on templates, embed and weld plates at their specified elevations, sleeves and blockouts for later trades. Anchor bolt tolerance is unforgiving because steel columns arrive fabricated, and a bolt group out of position stops an erection crew. Everything is verified before the pre-pour inspection.
- 4
Placement, Testing, Stripping and Backfill
Concrete arrives to an approved mix design and is tested on delivery for slump, air content and temperature, with cylinders cast for compressive strength at the ages the specification requires. Placement is planned to avoid unintended cold joints, with construction joints only where the drawings show them, and consolidation is done properly because honeycombing in a structural element is both a strength and a durability defect. Forms are stripped when strength results support it rather than when the schedule wants them. Below-grade walls are damproofed or waterproofed, protection board is installed where specified, and foundation drainage is placed and connected. Backfill is the last hold and the most commonly rushed: it waits for verified strength and for the wall to be permanently supported or properly braced, because an unsupported wall is not designed for the load being placed against it.
What Do Commercial Concrete Foundations Cost in Racine, WI?
- Excavation volume, spoil handling, and whether material is exported or reused as engineered fill
- Soil conditions and whether over-excavation, engineered fill or deep foundations are required
- Groundwater and any dewatering required, which is seasonally variable on lake-plain soils
- Concrete volume by element, and the formwork area, which drives labor far more than volume does
- Wall height and pour rate, which determine the formwork system and its engineering
- Reinforcement tonnage, detailing complexity and congestion at connections
- Embedded items, and the survey control and tolerance required for anchor bolts and plates
- Waterproofing versus damproofing, protection board and the foundation drainage system
- Special inspection, materials testing and the schedule effect of inspection holds and cylinder break dates
- Site access, laydown area, crane or pump requirements, and any phasing around an operating facility
Commercial foundation cost is dominated by things established before any concrete is ordered: the geotechnical findings, the formwork area, the reinforcement detailing and how many times the work has to stop for observation and testing. That is why a firm number is difficult before the design is complete and the borings are in, and why a low number on an incomplete design is not a bargain but an exposure. The one place cost should never come out is the sequence: shortening footings, reducing cover, stripping forms before strength results, or backfilling before permanent support are all invisible on the day and structural afterward.
What to Look for in a Racine Commercial Foundation Contractor
The Geotechnical Report Read, Not Skimmed
A contractor who discusses allowable bearing, groundwater elevation and the fill profile before quoting has read the document the entire design rests on.
A Stop-and-Call Procedure
When the bottom of an excavation does not match the borings, the correct response is to stop and get the engineer. A contractor who describes that procedure unprompted is one who has used it.
Placing Drawings and Submittals
Reinforcement placing drawings, mix design submittals and formwork engineering where required. On commercial work, document control is part of the trade rather than an administrative overhead.
Survey Control for Embeds
Anchor bolts and embed plates set from survey control rather than taped from a gridline. Steel arrives fabricated, and bolts out of tolerance stop an erection crew.
A Schedule Built Around Holds
Inspection points and cylinder break dates are schedule constraints. A programme that ignores them is a programme that will slip, and the general contractor pays for that slip.
Backfill Discipline
Strength verified, wall permanently supported or properly braced, then backfill. A contractor who treats this as non-negotiable is protecting a wall that cannot be repaired cheaply.
Residential & Commercial Commercial Concrete Foundations
Residential
Residential footings, foundation walls, addition foundations and garage foundations are covered on the residential foundations page. The principles carry over; what changes here is that the design is engineered rather than prescriptive, the inspection is a formal programme, and the documentation is part of the deliverable.
Commercial
Footings, foundation walls, piers, pile caps, grade beams, retaining walls, equipment foundations and structural concrete for commercial, industrial and institutional construction across Racine, Kenosha, Milwaukee and Waukesha Counties. Every element is built to stamped drawings and a written inspection and testing programme.
When Commercial Concrete Foundations Isn’t the Right Call
- If an existing commercial building is settling or showing structural distress, that is a structural engineering assessment first and a repair specialty second. New foundation construction is not the same trade as structural remediation, and the evaluation has to come before anyone proposes a fix.
- If there is no geotechnical report, the foundation cannot be designed or responsibly priced. Borings are a small fraction of a foundation package and the cheapest risk reduction available on the project.
- If the structural design is not complete, a firm price is not available. Numbers offered against incomplete drawings become change orders, and the change orders are worse than the honest estimate would have been.
- If the schedule assumes foundations can proceed without inspection holds, it is not a real schedule. Observation and testing points are constraints, and building a programme that ignores them just moves the delay later.
- If the budget covers the concrete but not the waterproofing and foundation drainage, the package is not ready. On this soil those systems are protecting the structure, not finishing it.
- Properties outside Racine, Kenosha, Milwaukee and Waukesha Counties fall outside the working area.
Frequently Asked Questions
- Do we need a geotechnical report for a commercial foundation?
- Effectively always, and it is worth doing properly rather than minimally. The report establishes the soil profile, groundwater elevation and allowable bearing pressure, which is what the structural engineer designs the footings against. It also identifies fill, compressible layers and conditions that might require ground improvement or deep foundations. It costs a small fraction of the foundation package and is the cheapest risk reduction on the project.
- What happens if the soil at the bottom of the excavation is not what the report said?
- Work stops and the structural engineer and geotechnical engineer decide how to proceed, usually by over-excavating and replacing with compacted engineered fill, widening or deepening the footing, or in more serious cases changing the foundation approach. This is why the bearing observation before concrete is the highest-value inspection on the job, and why a contractor who is willing to stop is worth more than one who is willing to keep going.
- How deep do commercial footings have to be in Wisconsin?
- Below the frost line, which in this region means bearing at roughly 48 inches, and often deeper where the design elevation, a basement, a pit or the bearing stratum requires it. The controlling depth is whichever is greater between the frost requirement and what the structural and geotechnical design calls for, and it is confirmed on the drawings rather than assumed from a rule of thumb.
- Why does anchor bolt placement matter so much?
- Because structural steel arrives fabricated to the drawings and does not adjust to the field. A column base plate has bolt holes at fixed locations, and an anchor bolt group out of position means either field modification of the steel, which requires engineering approval, or remediation of the concrete. Either one stops an erection crew that is scheduled by the day. Bolts are set on templates from survey control and verified before the pour for exactly this reason.
- When can a commercial foundation wall be backfilled?
- After the concrete has reached the strength the specification requires, verified by cylinder testing rather than by elapsed days, and after the wall has its permanent lateral support in place or is braced by an engineered system. Basement and below-grade walls are designed assuming support at the top; backfilling before that exists loads the wall as an unsupported cantilever, which is a leading cause of cracked walls on otherwise well-built structures.
- What is special inspection and who pays for it?
- It is a programme of observation and testing by a qualified inspector, required by the building code for certain structural work, covering items such as reinforcement placement, concrete placement, sampling and testing, and bolt installation. The inspector is normally engaged by the owner rather than the contractor, which preserves independence. The contractor's obligation is to give notice, provide access and not proceed past hold points, and that sequencing has to be built into the construction schedule.
Learn More
- American Concrete Institute — Publishes ACI 318, the building code requirements for structural concrete, along with the tolerance and formwork standards commercial work is built to.
- Wisconsin Administrative Code SPS 361 — The administration and enforcement chapter of Wisconsin's commercial building code, which governs plan review and inspection for commercial structures.
- Geo-Institute of ASCE — Professional resources on geotechnical engineering, including foundation selection, bearing capacity and ground improvement.
Need Commercial Concrete Foundations in Racine, WI?
Tell us what’s going on and get an on-site estimate — no charge for the visit, and no obligation to book the work.
Get My Free Estimate