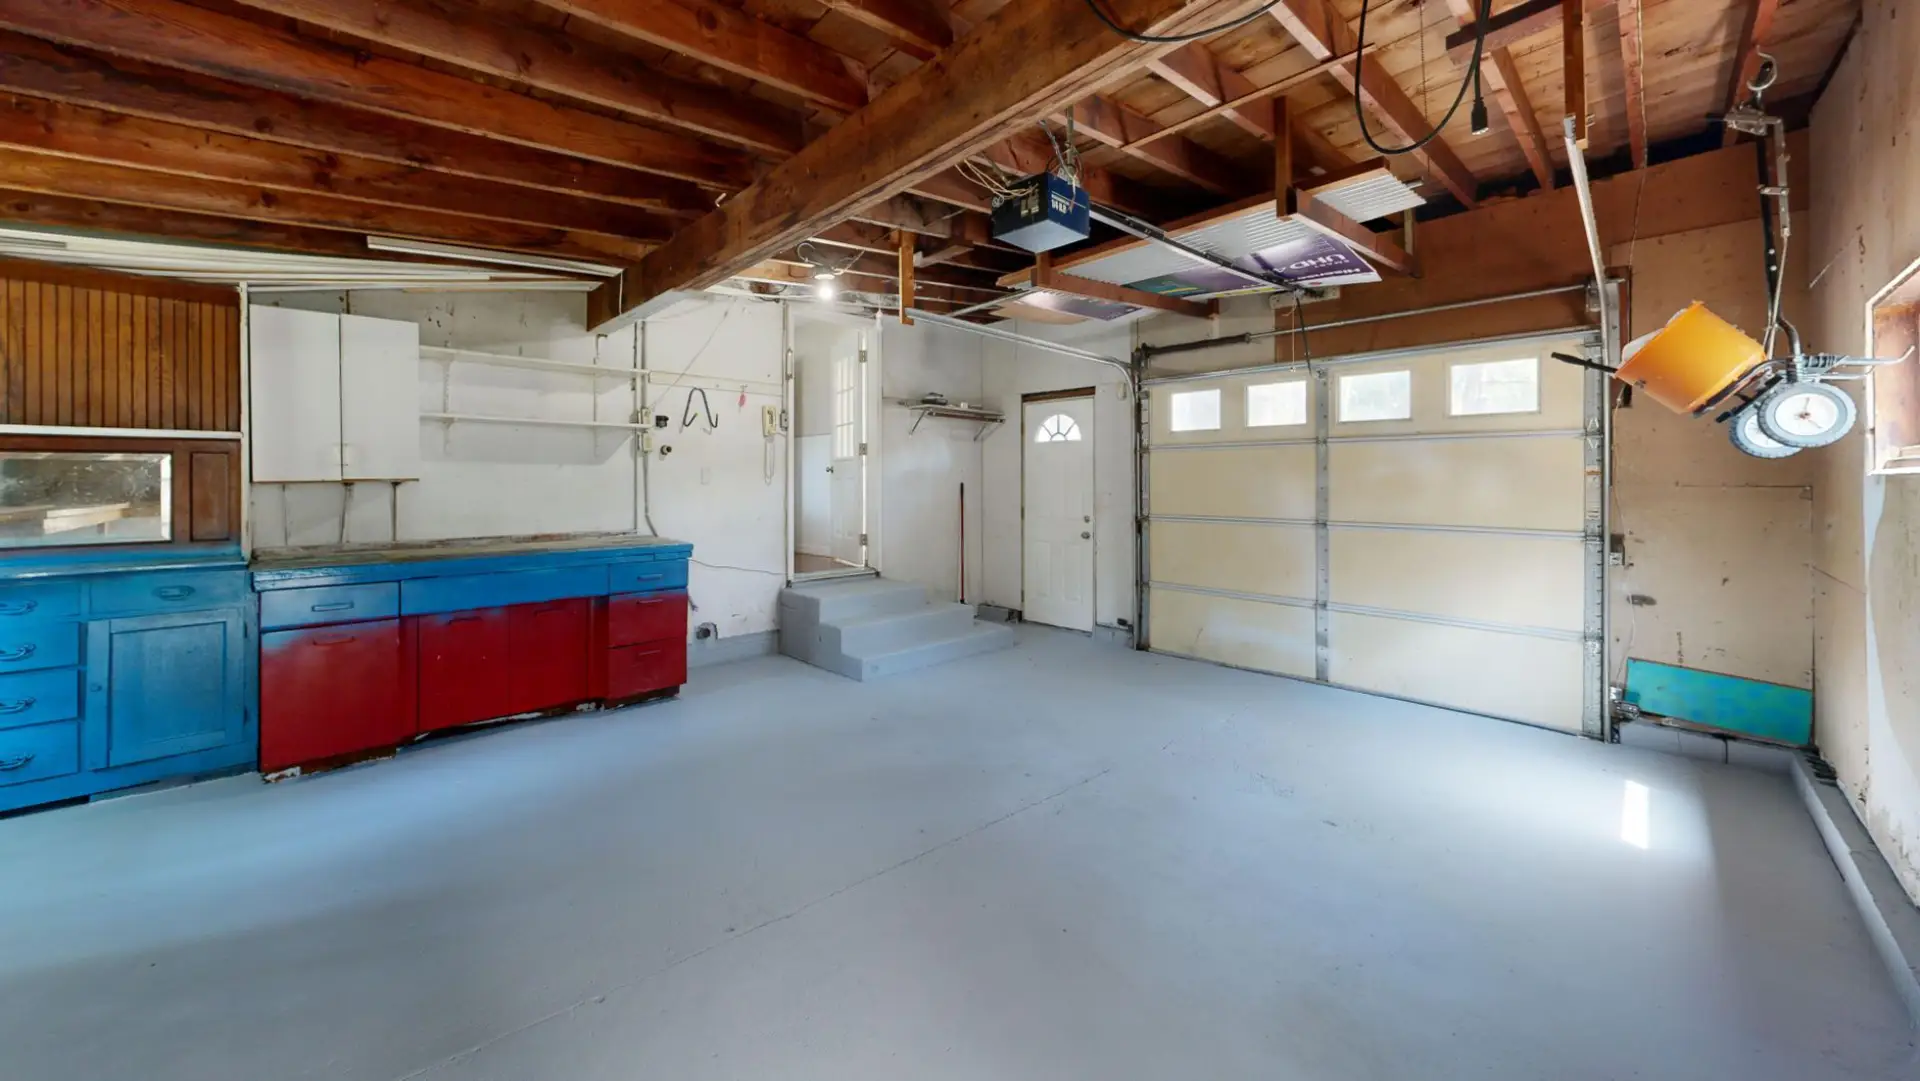
Concrete Garage Floors in Racine, WI — Residential & Commercial Garage Slab Contractors
New garage floors and replacement of slabs that have cracked, settled or scaled from road salt, across Racine, Kenosha, Milwaukee and Waukesha Counties. Pitch to the door and a proper apron tie-in included.
Concrete Garage Floors in Racine, WI
Racine Premier Concrete is your local resource for concrete garage floors, garage slab replacement and reinforced garage floors across Racine, Kenosha, Milwaukee and Waukesha Counties. We work with experienced concrete contractors who understand that replacing a floor inside standing walls is a different job from pouring one in the open.
A garage floor in southeastern Wisconsin takes more chemical abuse than any other concrete on a residential property, and it does it in an enclosed space that stays wet. Every vehicle that comes home in February brings road salt brine in the wheel wells and undercarriage, drips it onto the slab, and leaves it there to soak in while the garage stays above freezing and below drying. That is the mechanism behind the scaling, pitting and sandy surface that shows up in front of where the cars park, usually in two distinct wet patches, while the concrete along the walls still looks fine.
The other half of the problem is drainage and elevation. A garage floor has to pitch to the overhead door so water leaves rather than pooling at the back wall, it has to meet the apron outside at a clean transition, and it has to be isolated from the foundation wall it sits inside so that the two can move independently. When those details are missing, water stands at the back of the garage, the joint at the door opens and takes meltwater straight into the base, and the slab and the foundation wall grind against each other every spring. Replacing a garage floor inside a standing building is also a genuinely constrained job, since demolition, spoil removal and concrete delivery all have to happen through a single door opening without undermining the foundation the walls are sitting on.
What’s Included in a Racine Concrete Garage Floors Quote
- Assessment of whether the existing floor is a surface problem or a structural one, before any demolition is quoted
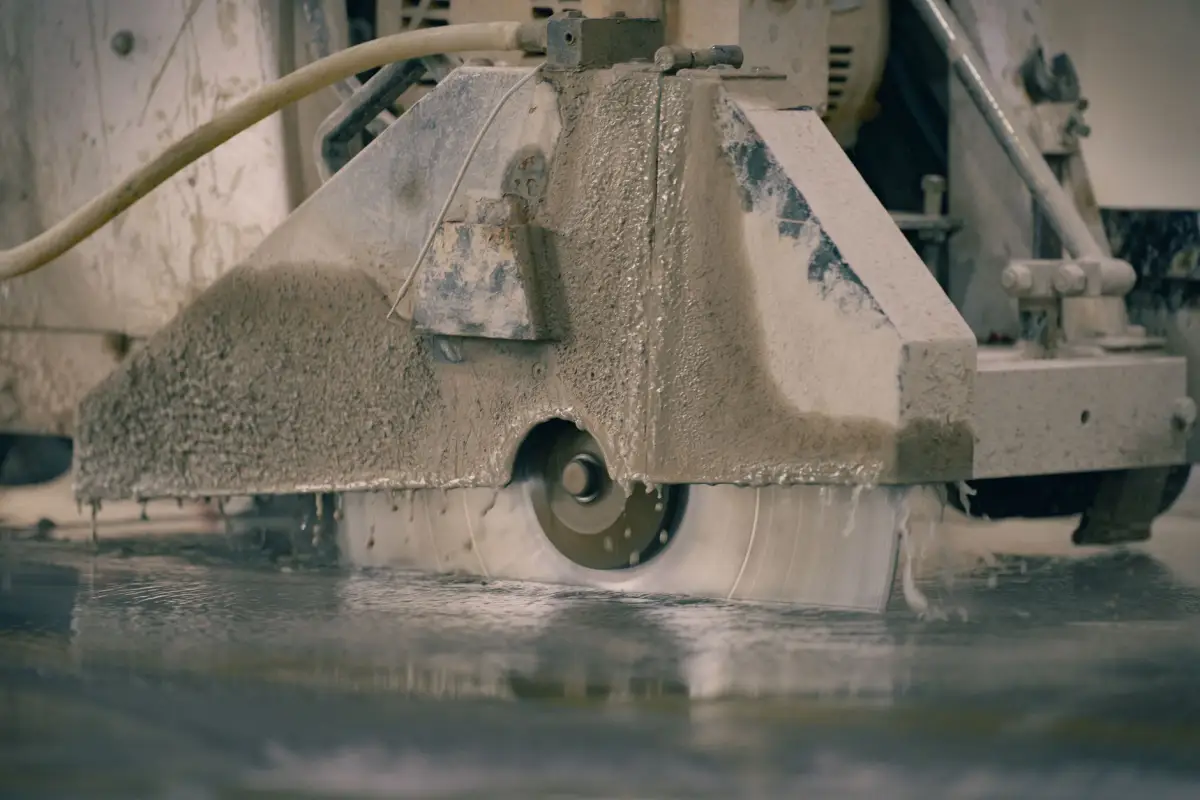
- Saw-cutting along the foundation walls so the old slab can be removed without disturbing the footings the building bears on
- Demolition and haul-off of the old floor through the door opening, using equipment sized to fit inside the garage
- Excavation and removal of failed or contaminated base material, with spoil hauled off rather than spread on site
- Compacted dense-graded base course placed in lifts under the new slab
- A vapor retarder where the garage is heated, finished or attached to conditioned space
- Reinforcement specified to the vehicles the floor will actually carry, from fiber to welded wire on chairs to a tied rebar grid
- Isolation joint material against the foundation wall and at the overhead door opening
- Pitch set so the floor drains toward the door rather than toward the back wall
- A 4,000 psi air-entrained mix, since the door opening area sees freeze-thaw exposure directly
- A hard trowel or light broom finish depending on use, with the transition at the door textured for traction
- Control joints saw-cut within the first day, and a tie-in detail where the floor meets the driveway apron
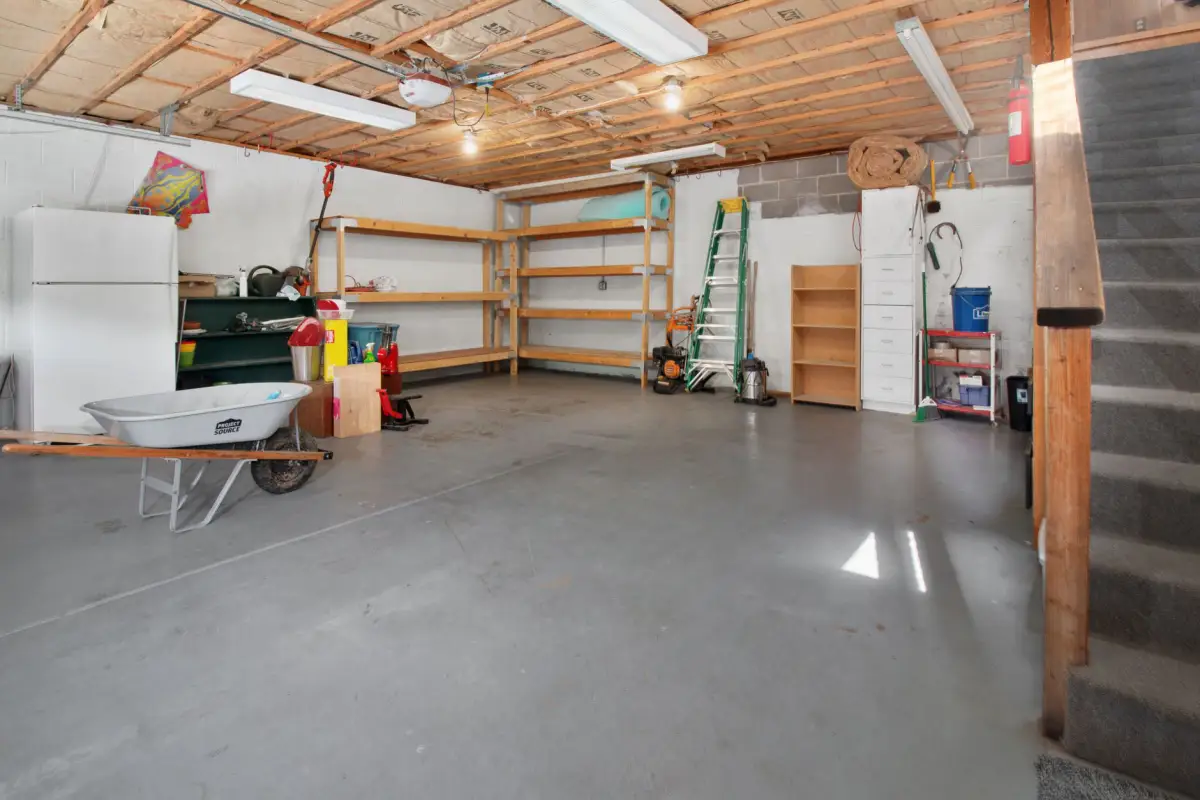
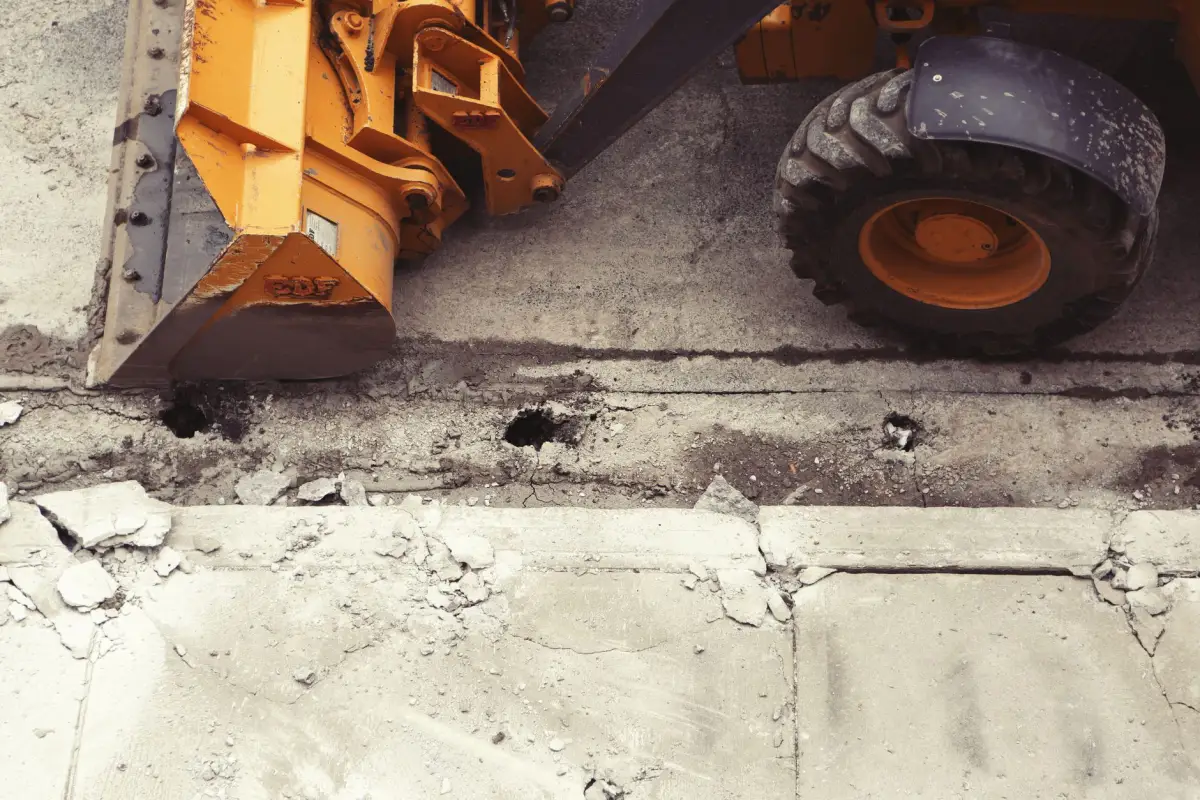
Concrete Garage Floor Installation in Racine, WI
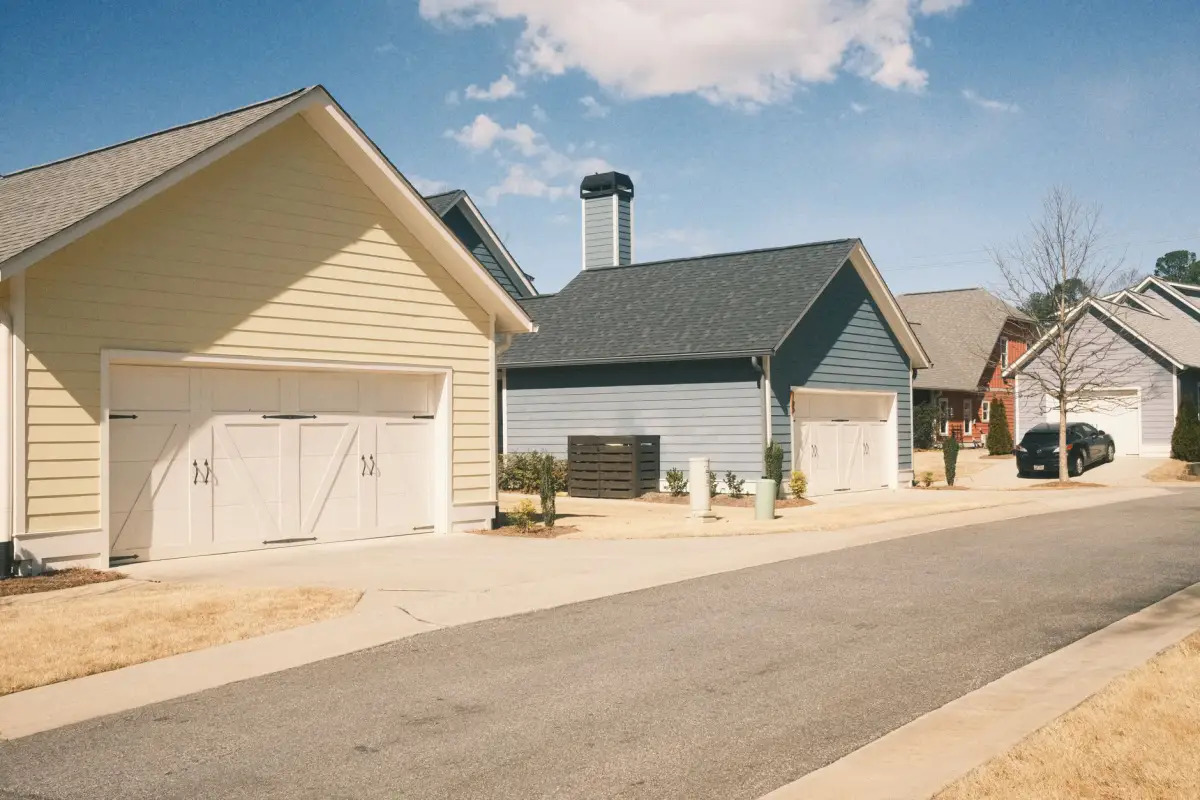
New Concrete Garage Floors
A new floor poured during construction is the easiest version of this job, because the walls are not in the way and a truck can often reach the forms directly. It is also the moment when the details that decide the floor's life are cheapest to get right. Pitch to the overhead door goes in at forming, and a floor poured dead level will hold water at the back wall forever. Isolation joint material goes against the foundation wall so the slab is not bonded to the structure. A vapor retarder goes under any garage attached to conditioned space or intended to be heated. Anchor points, floor drain locations and any conduit are set before concrete arrives. Five to six inches with reinforcement sized to the vehicles is the working spec, and it is worth specifying to the heaviest thing that will ever park there rather than to the daily driver.
Garage Floor Replacement
Replacing a floor inside a standing garage is a constrained demolition job with a pour at the end, and the constraint drives the price. Everything has to move through the door opening: the broken slab out, the spoil out, the base in, and the concrete in. Full-size equipment does not fit, so demolition runs on smaller machines or by hand, which takes longer. The critical technical detail is the perimeter. The old slab gets saw-cut clear of the foundation wall so it can be lifted out without disturbing the soil the footings bear on, because undermining a foundation to remove a floor is how a floor replacement becomes a structural repair. Once the slab is out, the base underneath finally becomes visible, which is usually where the reason for the failure has been sitting the whole time.
Cracked Garage Floor Replacement
Cracks in a garage floor divide into two categories that look similar and mean very different things. A crack that runs across a panel and stays flat, with both sides in the same plane, is shrinkage. It is cosmetic, it is common, and it does not justify a replacement. A crack with a vertical offset, one that has widened over time, or a grid of cracks in the area where vehicles park is telling you that the base under the slab has moved or that the slab was never thick enough for the load. That is a replacement, because filling it treats the symptom while the cause continues. Floors poured over poorly compacted backfill, common where a garage was built on fill or where a service trench crosses the slab, are the usual version of this in older Racine-area garages.
Reinforced Garage Floor Slabs
Reinforcement in a garage floor is about what the slab carries and how forgiving the ground under it is. A daily driver and a normal car needs a five-inch slab with fiber or properly supported welded wire on good compacted base. A three-quarter-ton truck, a lifted vehicle, a floor jack under a point load, a car lift bolted to the slab, or a boat on a trailer changes that answer to six inches with a tied rebar grid on chairs. So does a floor sitting over ground that was backfilled and never fully settled, or over a trench cut in for a sewer or water service. The point of the steel is not to prevent a crack, it is to hold both sides of one in the same plane, which is the difference between a line in the floor and a lip that catches a jack wheel.
Garage Floor Finishing
Finishing here means what is done to the concrete itself, and it is worth separating from coatings. A harder steel-trowel finish gives a denser, easier-to-sweep surface for a garage used as a workspace, while a lighter broom or float finish gives more traction on a floor that will be wet with snowmelt most of the winter. Most floors end up somewhere between the two, with the area at the door opening deliberately textured. A surface densifier can be applied to reduce dusting on a hard-troweled floor, and a penetrating sealer helps resist salt absorption. Epoxy, polyaspartic and similar coatings are a separate trade with their own surface preparation requirements, and they are not something to assume is included. If a coating is the goal, say so before the floor is finished, because the finish that suits a coating is not the same one that suits bare concrete.
Resurfacing, Coating or Replacing a Garage Floor
Resurfacing the Existing Slab
A polymer-modified overlay bonded to a sound, clean slab restores a scaled or pitted surface at a fraction of replacement cost. It works when the slab is structurally fine and the damage is in the top layer. It does not work over cracks that are still moving, over a slab that has settled, or over concrete that is delaminating, because an overlay is only as stable as what it is bonded to.
Applying a Coating
Epoxy and polyaspartic systems give a cleanable, chemical-resistant surface and hide minor imperfections. They are a separate trade with demanding surface preparation, they require a slab that is dry and free of moisture drive from below, and they will not bridge a structural crack. Worth doing on a good floor, wasted on a failing one.
Replacing the Floor
The only option that fixes the base underneath, and the only one available when cracks have offset, the slab has settled, or the concrete is too thin for the load. It costs the most and takes the garage out of service the longest, in exchange for being the last time the question comes up for a very long while.
Doing Nothing, Deliberately
A flat shrinkage crack in a garage floor is not a defect that needs money spent on it. Neither is minor surface staining. Plenty of garage floors get replaced for reasons that would have been solved by sweeping, sealing and parking a mat under the car in winter.
Signs You Need Concrete Garage Floors
- The concrete in front of where the cars park is flaking, pitting or feels sandy, while the floor near the walls looks fine
- Cracks with a vertical offset you can feel with a foot or catch with a jack wheel
- Water stands at the back of the garage instead of running toward the overhead door
- The slab has separated from the foundation wall and the gap now takes water and debris
- The joint at the door opening has opened wide enough to see the base underneath
- A grid of cracks in one area, usually where the heaviest vehicle parks
- Exposed aggregate across large areas where the surface paste has worn or scaled away entirely
- Reinforcing steel visible in the bottom of a crack or a spalled area, which means the slab is thin or the steel was placed too shallow
How Concrete Garage Floors Works
- 1
Diagnosis Before Demolition
The first job is to determine whether the floor has a surface problem or a structural one, because those have completely different answers and prices. Surface scaling from de-icing salt is a top-layer failure on a slab that may be perfectly sound underneath, and it is a resurfacing candidate. Cracks with vertical offset, a slab that rocks or has settled, or a grid of cracking where vehicles park are structural, and no surface treatment fixes them. The assessment also looks for cause: a service trench crossing the slab, a garage built on fill, a downspout discharging against the foundation and saturating the base, or an original floor poured too thin for what parks on it. The estimate that comes back should say which category the floor is in and what caused it, since replacing a floor without addressing a downspout just buys a newer version of the same failure.
- 2
Perimeter Cutting and Removal
Replacement inside a standing garage begins with a saw cut around the perimeter, holding clear of the foundation wall so the slab can be broken and lifted without disturbing the soil the footings bear on. That clearance is not optional. Undermining a foundation to get a floor out turns a flatwork job into a structural repair, and it is one of the real risks of hiring on price alone for this particular service. Demolition then runs on equipment small enough to work inside the building and pass through the door opening, which is slower than open-site demolition and is why garage floor replacement costs more per square foot than a driveway of the same area. Broken concrete and any failed base material go out the same door and get hauled off rather than spread on the property.
- 3
Base, Vapor Retarder and Reinforcement
With the old slab out, the base is finally visible and can be corrected. Contaminated or organic material is removed, service trenches that were never properly compacted are excavated and rebuilt in lifts, and dense-graded base course is placed and compacted to a consistent depth. In a heated or attached garage, a vapor retarder goes down over the base, lapped and sealed, because ground moisture that migrates through a slab will ruin any future coating and will keep the floor damp in humid weather. Reinforcement is set next, and placement is what makes it count: welded wire supported on chairs at mid-depth, or a tied rebar grid where the vehicle loads or the ground conditions justify steel. Isolation joint material goes against the foundation wall around the entire perimeter and across the door opening.
- 4
Placement, Pitch, Finish and Cure
Concrete comes in through the door opening, by chute where the truck can reach and by pump or buggy where it cannot, at 4,000 psi with air entrainment since the door area is exposed to freeze-thaw directly. Screeding establishes the pitch toward the overhead door, which is set at forming and confirmed during placement, because a floor that drains to the back wall cannot be fixed afterward without grinding or a new overlay. After bull floating, the slab is left until bleed water clears before final finishing, and in an enclosed garage that takes longer than outdoors because there is less air movement, so ventilation matters. The finish is chosen for use, harder for a workspace and more textured for traction. Control joints are saw-cut within the first day, curing follows, and vehicles stay off for about a week.
What Do Concrete Garage Floors Cost in Racine, WI?
- Whether the garage is standing, since working inside a building through one door opening is slower than an open-site pour
- Square footage, and whether it is a single, double or three-car footprint
- Slab thickness and the reinforcement specified against the heaviest vehicle that will park there
- Demolition and haul-off volume, including whether the old slab is reinforced
- Condition of the base once the old floor is out, and how much material has to be removed and replaced
- Service trenches, floor drains, conduit or in-slab tubing that has to be rebuilt or worked around
- Vapor retarder and any perimeter insulation in a heated or attached garage
- Access for concrete delivery, and whether a pump, buggy or wheelbarrow run is needed to reach the far end
- Apron tie-in at the door, and whether the driveway apron also needs replacing to match the new elevation
- Finish selection, including a hard trowel, a densifier to control dusting, or preparation for a future coating
A garage floor costs more per square foot than a driveway of the same area, and the reason is the building standing over it. Every yard of broken concrete leaves through the door, every yard of base comes in the same way, and the equipment has to be small enough to work inside. Add the perimeter saw cut that keeps the foundation intact and the constrained pour, and the labor content is much higher than the surface area suggests. If the driveway apron also needs replacing, doing both at once is usually cheaper than either alone, because the elevations have to be matched anyway and the mobilization is shared.
What to Look for in a Racine Garage Floor Contractor
A Perimeter Plan That Protects the Foundation
Ask how the old slab will be separated from the foundation wall. The answer should involve a saw cut and clearance, not a machine working right up to the footing.
Surface Versus Structural, Stated Plainly
Scaling and a settled slab are different problems with a large price gap between them. A contractor who tells you which one you have, and is willing to recommend the cheaper fix, is one to keep.
Pitch to the Door on the Estimate
A floor that drains backward is a permanent annoyance and an ice problem. Drainage direction should be an explicit part of the scope, not an assumption.
The Cause Identified
A downspout dumping against the foundation, a trench that was never compacted, or a slab too thin for the truck in it. Replacing the concrete without naming the cause buys a repeat.
Honesty About Coatings
Epoxy and polyaspartic systems are a separate trade with their own preparation requirements. A contractor who says so, rather than quietly implying a coating is included, is telling you the truth about scope.
A Realistic Out-of-Service Window
Demolition, base, pour and cure means the garage is unusable for longer than a single day, and vehicles stay off for about a week after placement. That should be said up front.
Residential & Commercial Concrete Garage Floors
Residential
Attached and detached garage floors, workshop floors and carport slabs for homes across Racine, Mount Pleasant, Caledonia, Sturtevant and Wind Point. Most residential garage floor work here is driven by salt scaling in the parking area or by cracking over poorly compacted backfill, and the estimate should say which one it is.
Commercial
Service bay floors, fleet garage slabs and maintenance building floors for commercial properties, where the loads are heavier and the chemical exposure is continuous rather than seasonal. Thickness, reinforcement and joint layout are specified against documented vehicle loads, and larger warehouse and industrial floors have their own page.
When Concrete Garage Floors Isn’t the Right Call
- If the cracks are flat, with both sides in the same plane, that is shrinkage and it is cosmetic. Replacing a garage floor over hairline cracking is spending real money on an appearance problem.
- If the slab is structurally sound and the surface has scaled, resurfacing costs a fraction of replacement and is the better value. A contractor who leads with demolition on a sound slab is not looking out for you.
- If what you actually want is an epoxy or polyaspartic floor, that is a coatings trade with its own preparation and moisture requirements. Ask directly whether coatings are provided rather than assuming a finished floor means a coated one.
- If the garage has to stay usable, this is the wrong week. Demolition, base and pour take the space out of service, and vehicles stay off the new slab for roughly a week after that.
- If a downspout, a grade problem or a leaking service line is saturating the ground under the slab, fix that first. A new floor over a wet base fails the same way the old one did, just later.
- Properties outside Racine, Kenosha, Milwaukee and Waukesha Counties fall outside the working area.
Frequently Asked Questions
- Why is my garage floor flaking where the car parks?
- Road salt brine dripping off the vehicle. It concentrates in two wet patches under where the cars sit, soaks into the surface paste, and drives repeated freeze-thaw and salt crystallization cycles right at the top of the slab. That is why the floor near the walls still looks fine. Rinsing the floor after winter drives, parking on containment mats and sealing the concrete all reduce it; nothing eliminates it entirely in this climate.
- How thick should a garage floor be?
- Five inches for normal passenger vehicles on well-compacted base, and six inches with a tied rebar grid where a three-quarter-ton truck, a car lift, a boat trailer or a floor jack under a point load is involved. Four inches is a patio spec and is a common reason older garage floors crack in a grid pattern where the heaviest vehicle parks.
- Can a garage floor be replaced without taking the walls down?
- Yes, and that is the normal way it is done. The slab is saw-cut clear of the foundation wall so it can be removed without disturbing the soil the footings bear on, and demolition runs on equipment small enough to work inside and pass through the door opening. It costs more per square foot than an open-site pour because of that constraint, but the building stays where it is.
- Should I replace the driveway apron at the same time?
- Often yes, and it is usually cheaper together than separately. The floor and the apron have to meet at a matched elevation, mobilization is shared, and the joint at the door opening is one of the most common places water gets into the base. If the apron has already settled, replacing the floor alone leaves the worst part of the transition in place.
- Does a garage floor need a vapor barrier?
- In a heated or attached garage, yes. Ground moisture migrating up through a slab keeps the floor damp in humid weather and will cause any future coating to blister or delaminate. An unheated detached garage is a judgment call, but the material is inexpensive relative to the cost of finding out later that a coating cannot be applied.
- Do you apply epoxy or polyaspartic coatings?
- Coatings are a separate trade from concrete placement, with their own surface preparation, moisture testing and product systems, and they should not be assumed to be part of a floor replacement. If a coating is the goal, raise it before the floor is finished, because the surface finish that suits a coating is not the same one that suits bare concrete. Ask directly what is and is not included.
Learn More
- American Concrete Institute — Guidance on slab-on-ground design, finishing, curing and the causes of surface scaling and dusting.
- Portland Cement Association — Background on de-icer scaling, air entrainment and how chloride exposure damages concrete surfaces.
- Wisconsin Department of Natural Resources — State information on road salt and chloride, including why reducing winter salt use matters beyond the concrete it sits on.
Need Concrete Garage Floors in Racine, WI?
Tell us what’s going on and get an on-site estimate — no charge for the visit, and no obligation to book the work.
Get My Free Estimate