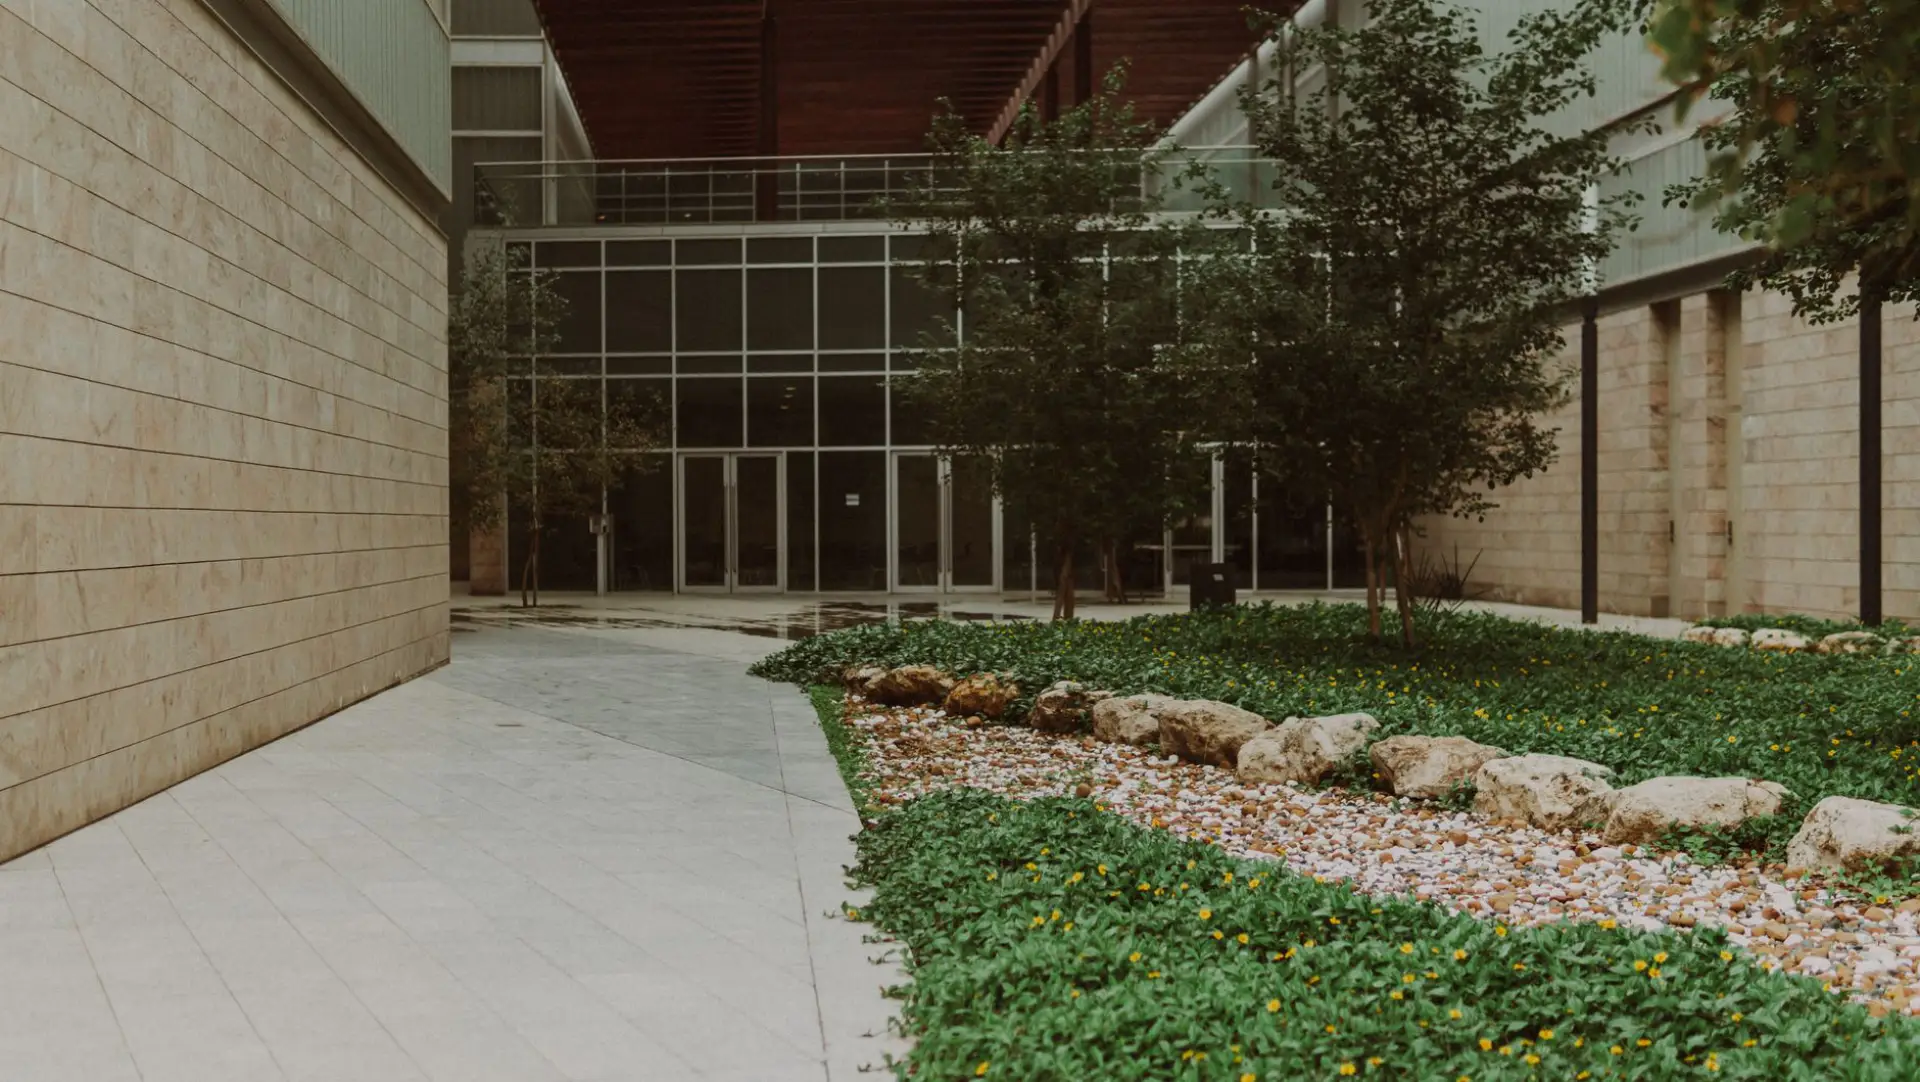
Commercial Concrete Sidewalks & Walkways in Racine, WI — Retail, Multi-Family & Institutional Walkways
Business and retail sidewalks, multi-family walkways, entryways and accessible routes across Racine, Kenosha, Milwaukee and Waukesha Counties. Accessibility scope is defined on the estimate rather than assumed.
Commercial Concrete Sidewalks in Racine, WI
Racine Premier Concrete is your local resource for commercial concrete sidewalks, walkways, entryways and accessible route work across Racine, Kenosha, Milwaukee and Waukesha Counties. We work with experienced concrete contractors who build to the specified geometry and say plainly which parts of an accessibility scope are theirs and which are the designer's.
On a commercial property, a sidewalk is a liability surface. A lifted panel outside a retail entrance is not an annoyance the way it is at a house; it is the thing that appears in a claim, and it will have been visible to staff for months before anyone tripped on it. That changes how commercial walkway work gets scoped. Defects are triaged by hazard rather than by appearance, the worst are addressed on a defined timeline, and the whole set is documented so the property has a record of what was found and what was done about it.
The second thing that separates commercial from residential walkway work is accessibility, and it deserves a plain statement rather than a marketing one. Whether a given walkway has to meet accessibility requirements, and which requirements apply, depends on where it is and what it serves: the federal design standards govern accessible routes on sites of public accommodation and government facilities, separate guidelines cover pedestrian facilities in the public right-of-way, and multi-family housing has its own requirements. A concrete contractor builds to the geometry a design specifies and can measure and report what an existing walk actually does, but compliance is a design and ownership determination. Any contractor who tells you a poured walk is automatically compliant is telling you something they cannot know.
What’s Included in a Racine Commercial Concrete Sidewalks Quote
- A documented condition walk identifying each defect, its location and its severity, so the property has a record
- Triage of defects by hazard, separating what should be addressed immediately from what belongs in a capital plan
- Measurement of existing cross slope, running slope, clear width and changes in level along routes where accessibility applies
- A clear statement of which accessibility criteria the work is being built to, and who is responsible for the design determination
- Coordination with the project designer, civil engineer or accessibility consultant where one is engaged
- Permit coordination for any work in the public right-of-way, including municipal specification requirements
- Utility locates through Diggers Hotline with the required notice period built into the schedule
- Saw-cutting at existing joints so panels being replaced meet a clean vertical edge
- Root cutting and root barrier where trees have lifted panels, coordinated with the property or municipality
- Base repair under replaced panels, since a panel usually failed because of what was underneath it
- Pedestrian routing, barricading and signage that keeps a safe path available throughout the work
- Broom or textured finish for wet traction, joint sealing, and detectable warning surfaces where the design specifies them
Commercial Concrete Sidewalks & Walkways in Racine, WI
Business & Retail Sidewalks
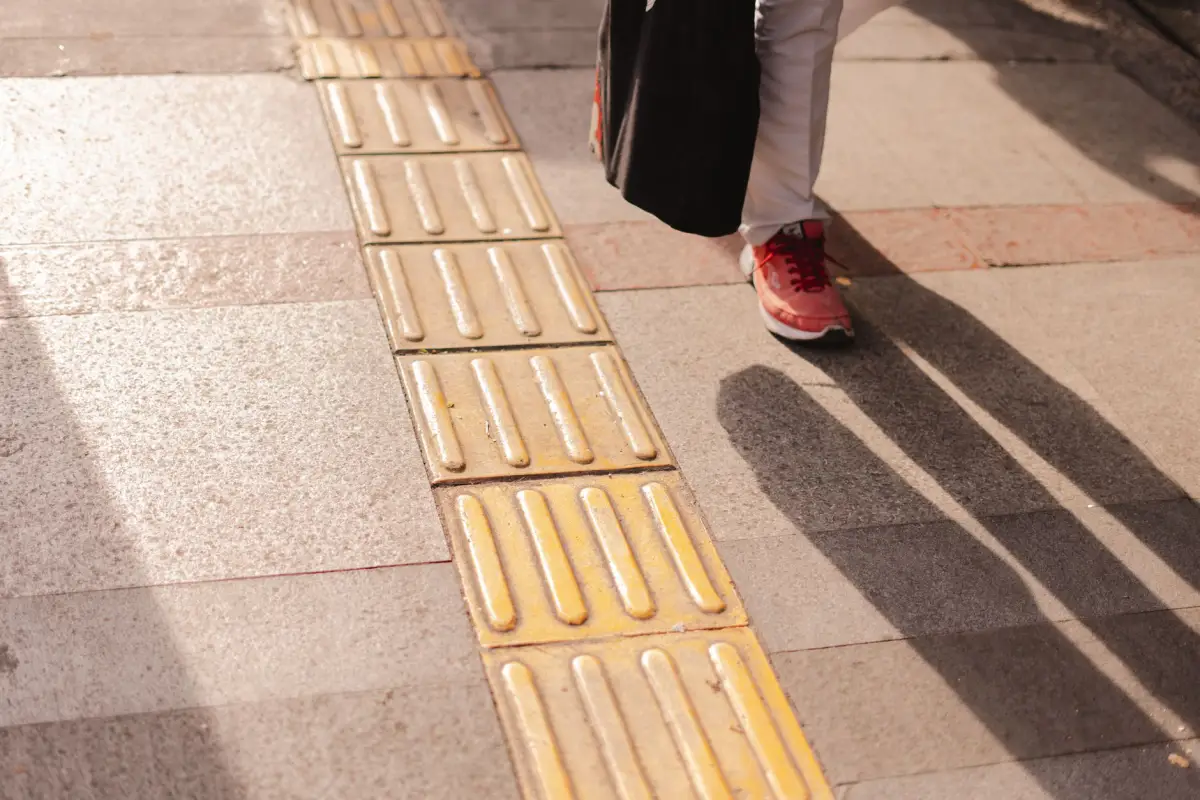
Retail walkways carry continuous foot traffic across a surface that customers evaluate before they reach the door, and they are the highest-liability flatwork on most properties. Work here is defined as much by scheduling as by concrete: an entrance that closes costs a tenant sales, so replacement is normally phased so at least one route stays open, with temporary walkways, routing signage and barricading forming part of the scope rather than being improvised. Surface texture matters more than on a residential walk, because the traffic is heavier, the surface is wet through much of the year, and a slip is a claim. Along Main Street and the older commercial blocks downtown, where walks sit directly against building faces and in the public right-of-way, municipal specifications and permits govern much of what can be built.
Apartment & Multi-Family Walkways
Multi-family properties have more linear feet of walkway per unit than almost any other property type, connecting parking to buildings, buildings to amenities, and everything to the trash enclosure. They are also occupied around the clock, which makes phasing harder than on a commercial site that closes at six. Residents need a safe route to their door at every hour, so work is sequenced building by building with temporary routing and clear notice. Multi-family housing also carries its own accessibility requirements under federal fair housing law for covered properties, which apply in addition to any other standards, and those requirements attach to accessible routes connecting units to parking and common facilities. What that means for a specific property is a design determination, and it should be established before walkway work is scoped rather than after.
Concrete Entryways
The entry area is where the most requirements converge on the least square footage. It has to drain away from the door rather than toward it, it has to stay level enough at the threshold to meet whatever accessibility criteria apply, it takes the highest concentration of foot traffic on the property, and it usually has to accommodate a mat well, a door swing, and sometimes bollards or a canopy column. It is also the most salted concrete on a commercial site in winter, which is why an air-entrained mix and a maintained joint seal matter here more than elsewhere. Entry replacement is nearly always phased or done outside business hours, since there is rarely an alternative route into a building, and the temporary arrangement during the work needs as much thought as the finished detail.
Sidewalk Removal & Replacement
Commercial walk replacement is panel work at scale, and the efficiency comes from doing consecutive panels rather than scattered ones. Panels are saw-cut at existing joints, removed, and the base underneath is corrected before new concrete goes in, because the cause is nearly always below the slab: a root, a settled utility trench, a downspout discharging against the walk, or a base that was never adequate. Elevation matching is the technical constraint. New panels have to meet the panels staying on either side and hold the cross slope the route requires, and a panel poured to its own preferred height creates exactly the offset the work was meant to remove. Where a walk sits in the public right-of-way, the municipality specifies the section and inspects it, and that gets confirmed before demolition rather than after.
Accessible Concrete Walkways & Ramps
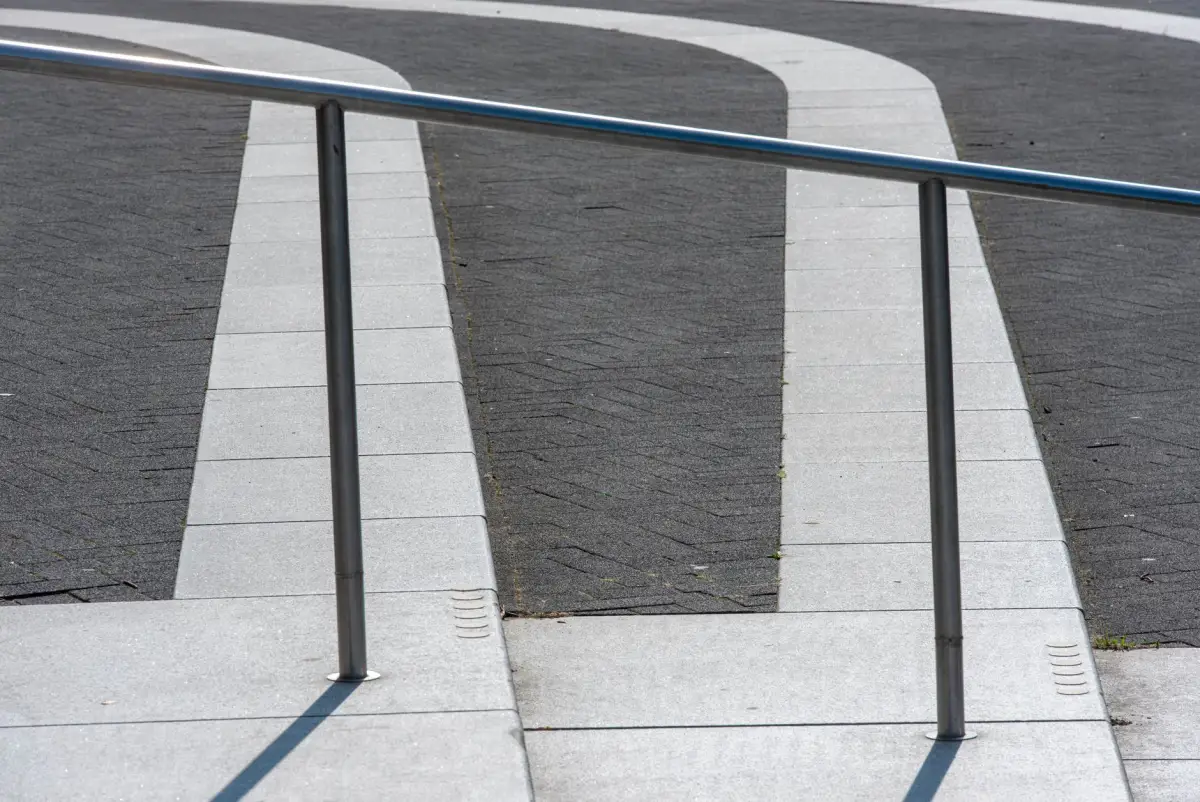
Accessible route work is geometry work. The controlling dimensions are clear width, running slope, cross slope, changes in level at joints and transitions, and where a route exceeds the slope allowed for a walk it becomes a ramp with its own requirements for landings, edge protection and handrails. Curb ramps in the public right-of-way additionally require detectable warning surfaces. All of those are measurable, and a contractor can measure an existing route and report what it actually does, then build a replacement to the dimensions a design specifies. What a contractor cannot do is determine compliance, because that depends on which standard applies to the facility, what the scope of the alteration triggers, and how the route fits the site as a whole. Where a property needs that determination, an accessibility consultant or the project designer makes it.
Which Accessibility Standard Applies: On-Site Routes vs. the Public Right-of-Way
On-Site Accessible Routes
Walkways within a site serving a place of public accommodation or a government facility are governed by the federal accessible design standards, which set clear width, running and cross slope limits, change-in-level thresholds and ramp requirements. These apply to new construction and, in a more limited way, to alterations of existing facilities.
Public Right-of-Way
Sidewalks, curb ramps and crossings in the public right-of-way are addressed by separate accessibility guidelines developed for pedestrian facilities, which cover conditions the on-site standards do not, such as curb ramps, detectable warning surfaces and blended transitions. Municipal specifications typically layer on top.
Multi-Family Housing
Covered multi-family properties carry accessible route requirements under federal fair housing law, which apply in addition to any other standards that attach to the property. These reach routes connecting dwelling units to parking and common facilities, and they are frequently overlooked in walkway maintenance planning.
What This Means Practically
The applicable standard is a property and design question, not a concrete question. A contractor can measure what an existing route does and build a replacement to specified dimensions. Determining which requirements apply, and whether a scope of work triggers them, belongs with the designer, the accessibility consultant or the owner's counsel.
Signs You Need Commercial Concrete Sidewalks
- Panels along a customer or resident route have offsets you can feel underfoot
- An incident, a complaint or an insurance inspection has flagged walkway condition
- Water ponds on a walk or at an entry, and the same area ices over every winter
- Cross slope on a route has drifted as panels settled, and nobody has measured it
- A curb ramp is damaged, has lost its detectable warning surface, or no longer meets the grades it was built to
- Trees have lifted panels along a route and the lifting has recurred after previous repairs
- The property has been patching walkways reactively for years with no documented plan
- An alteration, renovation or tenant fit-out is planned and the exterior route work has not been scoped
How Commercial Concrete Sidewalks Works
- 1
Condition Survey and Hazard Triage
Commercial walkway work starts with a documented survey rather than a quote, because the property needs a record as much as it needs concrete. Each defect is located, described and rated by severity, with vertical offsets measured rather than eyeballed, since the difference between a quarter inch and three quarters of an inch is the difference between a maintenance item and a hazard requiring prompt action. Along routes where accessibility criteria apply, cross slope, running slope and clear width are measured and recorded as found. Causes are identified: roots, settled trenches, downspout discharge, base failure. The output is a triaged list separating what should be addressed now, what belongs in this year's budget and what can be monitored, which is what allows a property manager to spend on the right things rather than on whatever a contractor happened to look at first.
- 2
Scope Definition, Standards and Approvals
With the survey in hand, the scope gets defined against a stated basis. Where a route is being rebuilt to specific geometry, that geometry comes from the project designer, the civil drawings or an accessibility consultant, and the contractor's scope is to build to it and to report any field condition that prevents it. This distinction matters and belongs in writing, because a contractor cannot determine which accessibility standard applies to a facility or whether a given alteration triggers additional requirements. Permits are identified for any work in the public right-of-way, where the municipality specifies the section, the finish and often the jointing. Utility locates are called through Diggers Hotline with the notice period built in, and the pedestrian routing plan for the work is developed at this stage rather than on the first morning.
- 3
Removal, Root Work and Base Correction
Panels are saw-cut at existing joints so the remaining walk keeps a clean vertical edge, then broken and removed. With the concrete off, the cause becomes reachable, which is the only reason replacement outperforms grinding in the long run. Roots that lifted panels are cut back cleanly and a root barrier installed along the walk edge where the tree is to be preserved and the municipality or property permits it. Settled utility trenches are excavated and recompacted in lifts. A base that was never adequate for the traffic gets rebuilt to a proper depth. Where a downspout, an irrigation head or a grading problem has been saturating the base, that is reported so it can be corrected, since replacing a panel over ground that is still being soaked reproduces the failure on the same schedule.
- 4
Forming to Geometry, Placement and Finish
Forming on commercial walk work is geometry control more than carpentry. Elevations are carried through with stringlines so replacement panels meet the panels staying on either side without creating a new offset, and where a route has a specified cross slope and running slope, forms and grade stakes are set to hold them rather than to follow the existing surface. Expansion joint material goes in at building faces, curbs, driveway aprons and structures. Concrete is placed at a strength and air content specified for freeze-thaw and heavy de-icing exposure, since entries and commercial walks are salted more than almost any other surface. The finish is a broom or texture giving reliable wet traction, run across the direction of travel. Detectable warning surfaces are installed where the design calls for them, and joints are sealed after the walk has cured.
What Do Commercial Concrete Sidewalks Cost in Racine, WI?
- Number of panels rather than raw square footage, since removal, forming and finishing scale by panel
- Whether panels are consecutive or scattered, since consecutive work is dramatically more efficient
- Whether the walk sits in the public right-of-way, which adds permits, municipal specifications and inspection
- Geometry requirements, since holding a specified cross slope and running slope needs more grade control than matching existing
- Root work, barrier installation and any coordination required to preserve trees
- Base correction under replaced panels, including trench recompaction and drainage fixes
- Pedestrian routing, temporary walkways, barricading and signage during the work
- Phasing and after-hours work where entrances and resident routes cannot close during the day
- Detectable warning surfaces, handrails, edge protection and other ramp components where a route includes them
- Condition survey and documentation effort where the property needs a record and a phased plan
Commercial walkway pricing is driven by mobilization, access and documentation far more than by concrete volume. Twelve panels in a run cost far less per panel than twelve panels scattered across a property, and work that has to happen at night behind barricades with a temporary pedestrian route costs more than the same panels poured on a Tuesday morning. The expensive version of this work is the reactive one: patching whatever gets complained about, one visit at a time, for years. A documented survey and a phased plan usually costs less over three years than the same money spent in emergencies.
What to Look for in a Racine Commercial Sidewalk Contractor
A Documented Survey, Not Just a Quote
Defects located, described and rated, with offsets measured. That record is worth having on a commercial property regardless of who does the work.
Honest Limits on Accessibility Claims
A contractor who says they will build to specified geometry and report field conditions, rather than promising compliance, is describing what a concrete contractor can actually deliver.
Cause Named for Each Failure
Root, trench, downspout, inadequate base. A replacement that does not address the cause is a scheduled repeat, and on a walkway that repeat is a liability exposure.
A Pedestrian Routing Plan
Where people walk during the work, how it is barricaded and signed, and how an accessible route is maintained through construction. This should be in the scope, not improvised.
Elevation Control Explained
New panels have to meet the panels staying and hold the required slopes. Ask how elevations will be carried, because the whole point of the work is removing offsets rather than relocating them.
Consecutive Work Recommended
A contractor who suggests grouping panels into runs, and says which scattered ones can wait, is optimizing your budget rather than their invoice.
Residential & Commercial Commercial Concrete Sidewalks
Residential
Single-family walkways, front walks and terrace panel replacement are covered on the residential sidewalks page. The physical work is similar; what differs on commercial property is the liability exposure, the accessibility considerations and the requirement to keep routes open and documented throughout.
Commercial
Retail centers, office buildings, restaurants, medical and institutional properties, apartment communities and multi-family associations across Racine, Kenosha, Milwaukee and Waukesha Counties. Scopes are built from a documented condition survey, triaged by hazard, and phased so a safe pedestrian route stays available throughout the work.
When Commercial Concrete Sidewalks Isn’t the Right Call
- If what the property needs is a determination of whether its routes comply with accessibility requirements, that is an accessibility consultant or the project designer, not a concrete contractor. We can measure and report what a route actually does; we cannot tell you it is compliant.
- If a panel has a flat crack with no offset and drains correctly, it is not a hazard and it does not need replacing. Reactive scopes accumulate a lot of panels that were never a problem.
- A single scattered panel here and there is the most expensive way to buy this work. Grouping panels into consecutive runs materially reduces cost per panel.
- If a modest offset is the only issue and the cause has already been addressed, grinding to a bevel removes the hazard at a fraction of replacement cost. It leaves a visible patch, which matters more at a front entrance than on a service walk.
- If a downspout, irrigation or grading problem is soaking the base, fix that first. Replacing a panel over saturated ground reproduces the failure on the same timeline.
- Properties outside Racine, Kenosha, Milwaukee and Waukesha Counties fall outside the working area.
Frequently Asked Questions
- Can you guarantee our sidewalks will be ADA compliant?
- No, and neither can any concrete contractor honestly. Compliance depends on which standard applies to the facility, what the scope of an alteration triggers, and how a route fits the site as a whole, all of which are design and ownership determinations. What a contractor can do is measure an existing route and report its actual slopes, widths and level changes, and build a replacement to the geometry a designer specifies. Where a property needs a compliance determination, an accessibility consultant makes it.
- How big does a sidewalk offset have to be before it is a hazard?
- The federal accessible design standards treat a vertical change up to a quarter inch as acceptable, a quarter to a half inch as requiring a bevel, and anything over a half inch as requiring a ramp. On a commercial property those thresholds are a practical yardstick for triage even where the route is not a designated accessible route, because they reflect what actually catches a foot or a wheel.
- Which accessibility standard applies to our walkways?
- It depends on where the walkway is and what it serves. On-site routes at places of public accommodation and government facilities fall under the federal accessible design standards. Pedestrian facilities in the public right-of-way are addressed by separate guidelines covering curb ramps, detectable warnings and crossings. Covered multi-family housing carries additional requirements under federal fair housing law. Establishing which applies to a specific property is a design determination worth making before walkway work is scoped.
- Can walkway replacement be done without closing entrances?
- Yes, through phasing and temporary pedestrian routing, and on most commercial properties there is no alternative. Work is sequenced so at least one route to each entrance stays open, with barricades, signage and temporary surfaces as needed, and at multi-family properties it is sequenced building by building since residents need a safe path at all hours. That routing plan belongs in the scope and adds cost, so it should be priced rather than assumed.
- Why do the same panels keep lifting after we replace them?
- Because the cause was not addressed. On commercial properties the usual culprits are tree roots that were cut but not barriered, utility trenches that were never recompacted, downspouts or irrigation discharging against the walk, and a base that was never adequate for the traffic. Replacement gives access to all of those, and skipping the correction is what produces a five-year cycle of replacing the same panels.
- Should we survey the whole property or just fix what gets reported?
- Survey it. Reactive patching costs more over a few years than a documented survey and phased plan, and it leaves the property with no record of what was known and when. A survey also lets defects be grouped into consecutive runs, which is dramatically cheaper per panel than scattered emergency repairs, and it gives a defensible basis for what was prioritized.
Learn More
- 2010 ADA Standards for Accessible Design — The federal design standards covering accessible routes, slopes, changes in level and ramps on sites of public accommodation.
- U.S. Access Board Public Right-of-Way Accessibility Guidelines — Accessibility guidelines developed specifically for sidewalks, curb ramps, detectable warnings and crossings in the public right-of-way.
- American Concrete Institute — Standards for exterior flatwork mix design, air entrainment, jointing and finishing under heavy de-icing exposure.
Need Commercial Concrete Sidewalks in Racine, WI?
Tell us what’s going on and get an on-site estimate — no charge for the visit, and no obligation to book the work.
Get My Free Estimate