RACINE PREMIERConcrete Contracting
Services

Concrete Contracting in Racine, WI

Residential and commercial concrete across Racine, Kenosha, Milwaukee & Waukesha Counties. Every estimate below breaks out tear-out, base depth and reinforcement as separate line items, so three quotes can be read side by side. Call (000) 000-0000 if you don't see what you need.

Residential

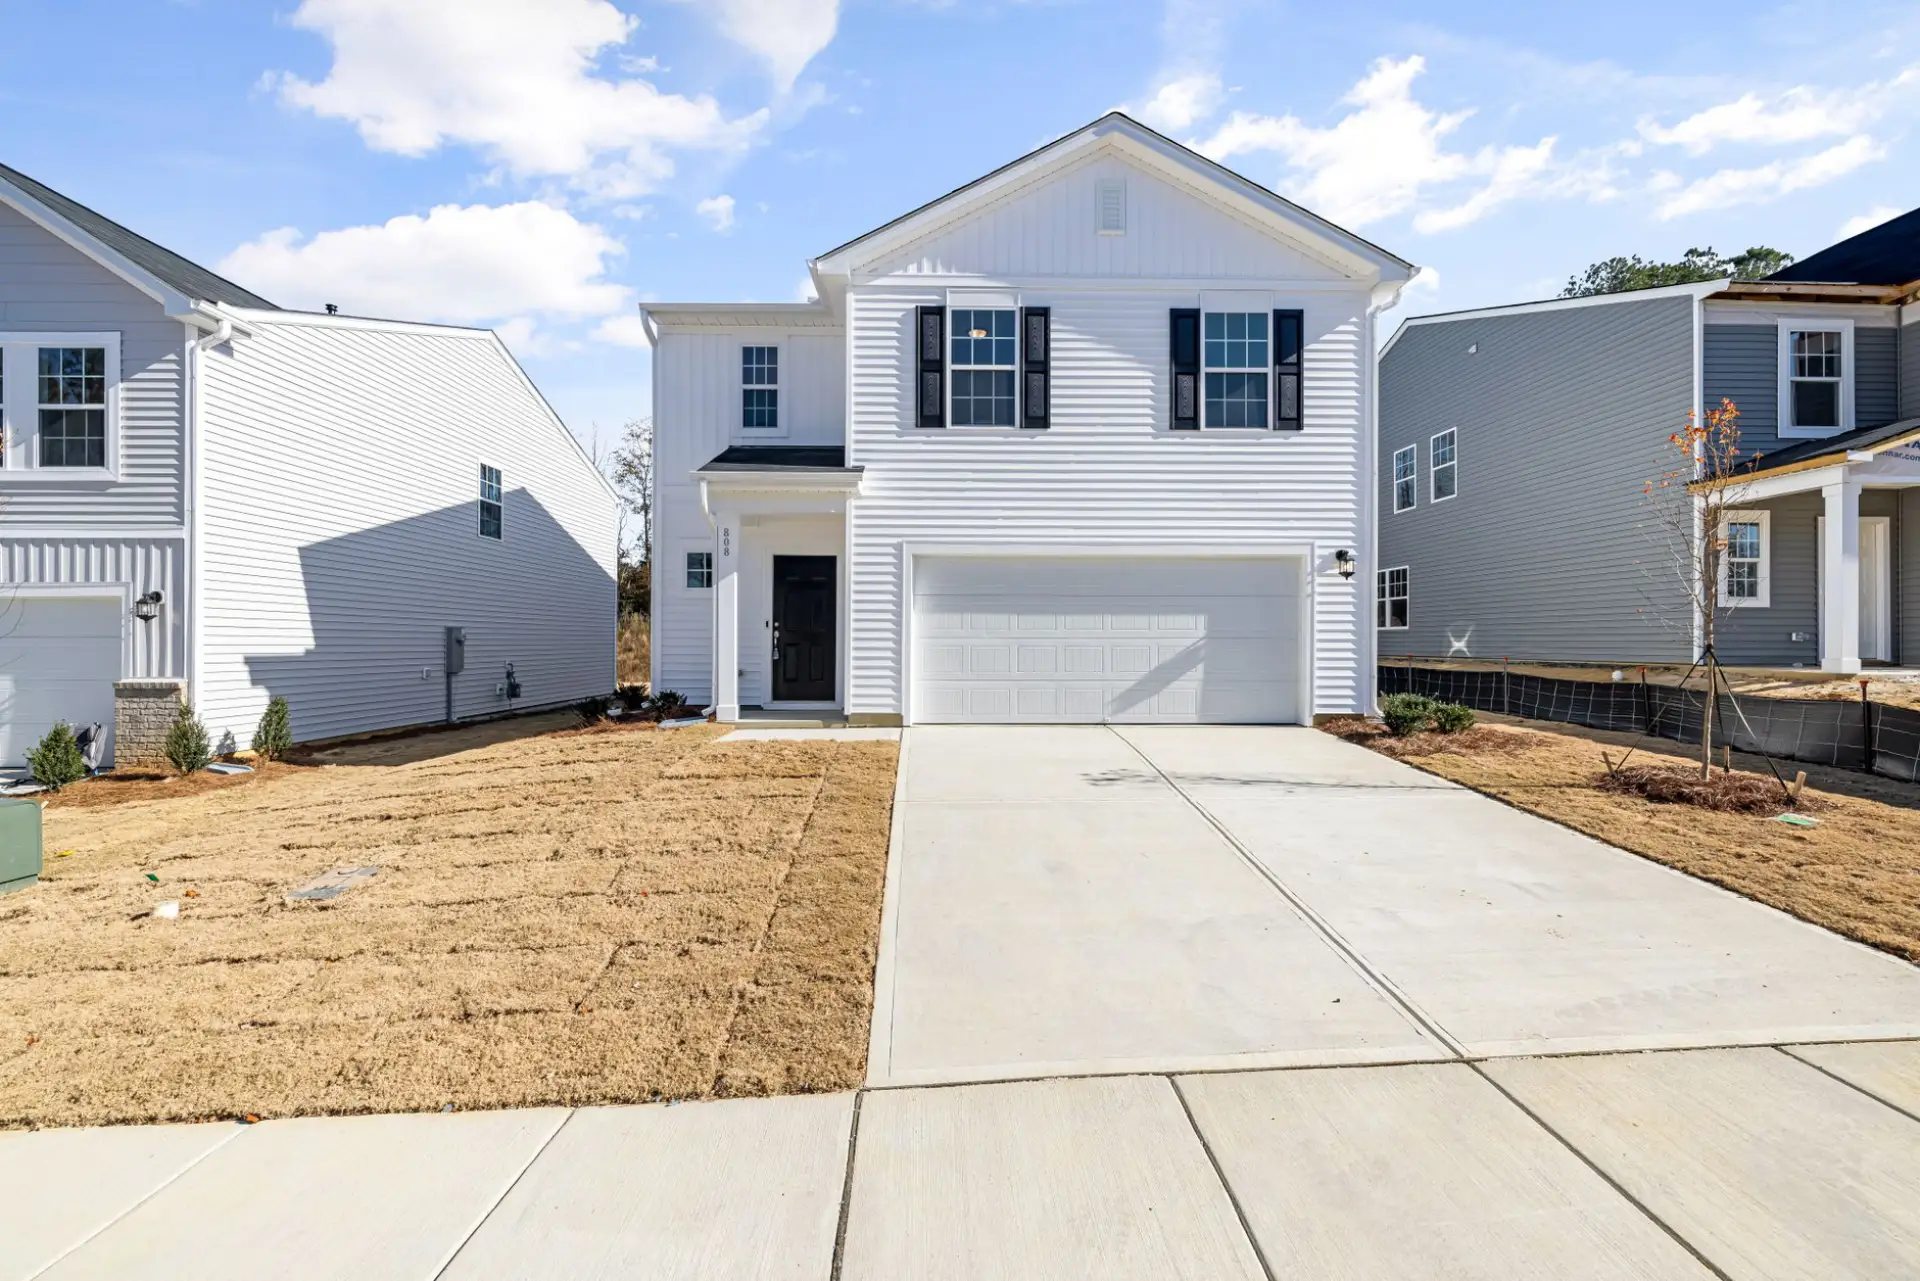
Newly poured concrete driveway and front walk at a recently built home, with the yard still bare soil

Concrete Driveways

New driveways, full replacements, extensions and widening, poured five to six inches thick where vehicles park. Estimates break out tear-out and haul-off, base depth, and reinforcement as separate line items so you can compare bids on spec instead of one number.
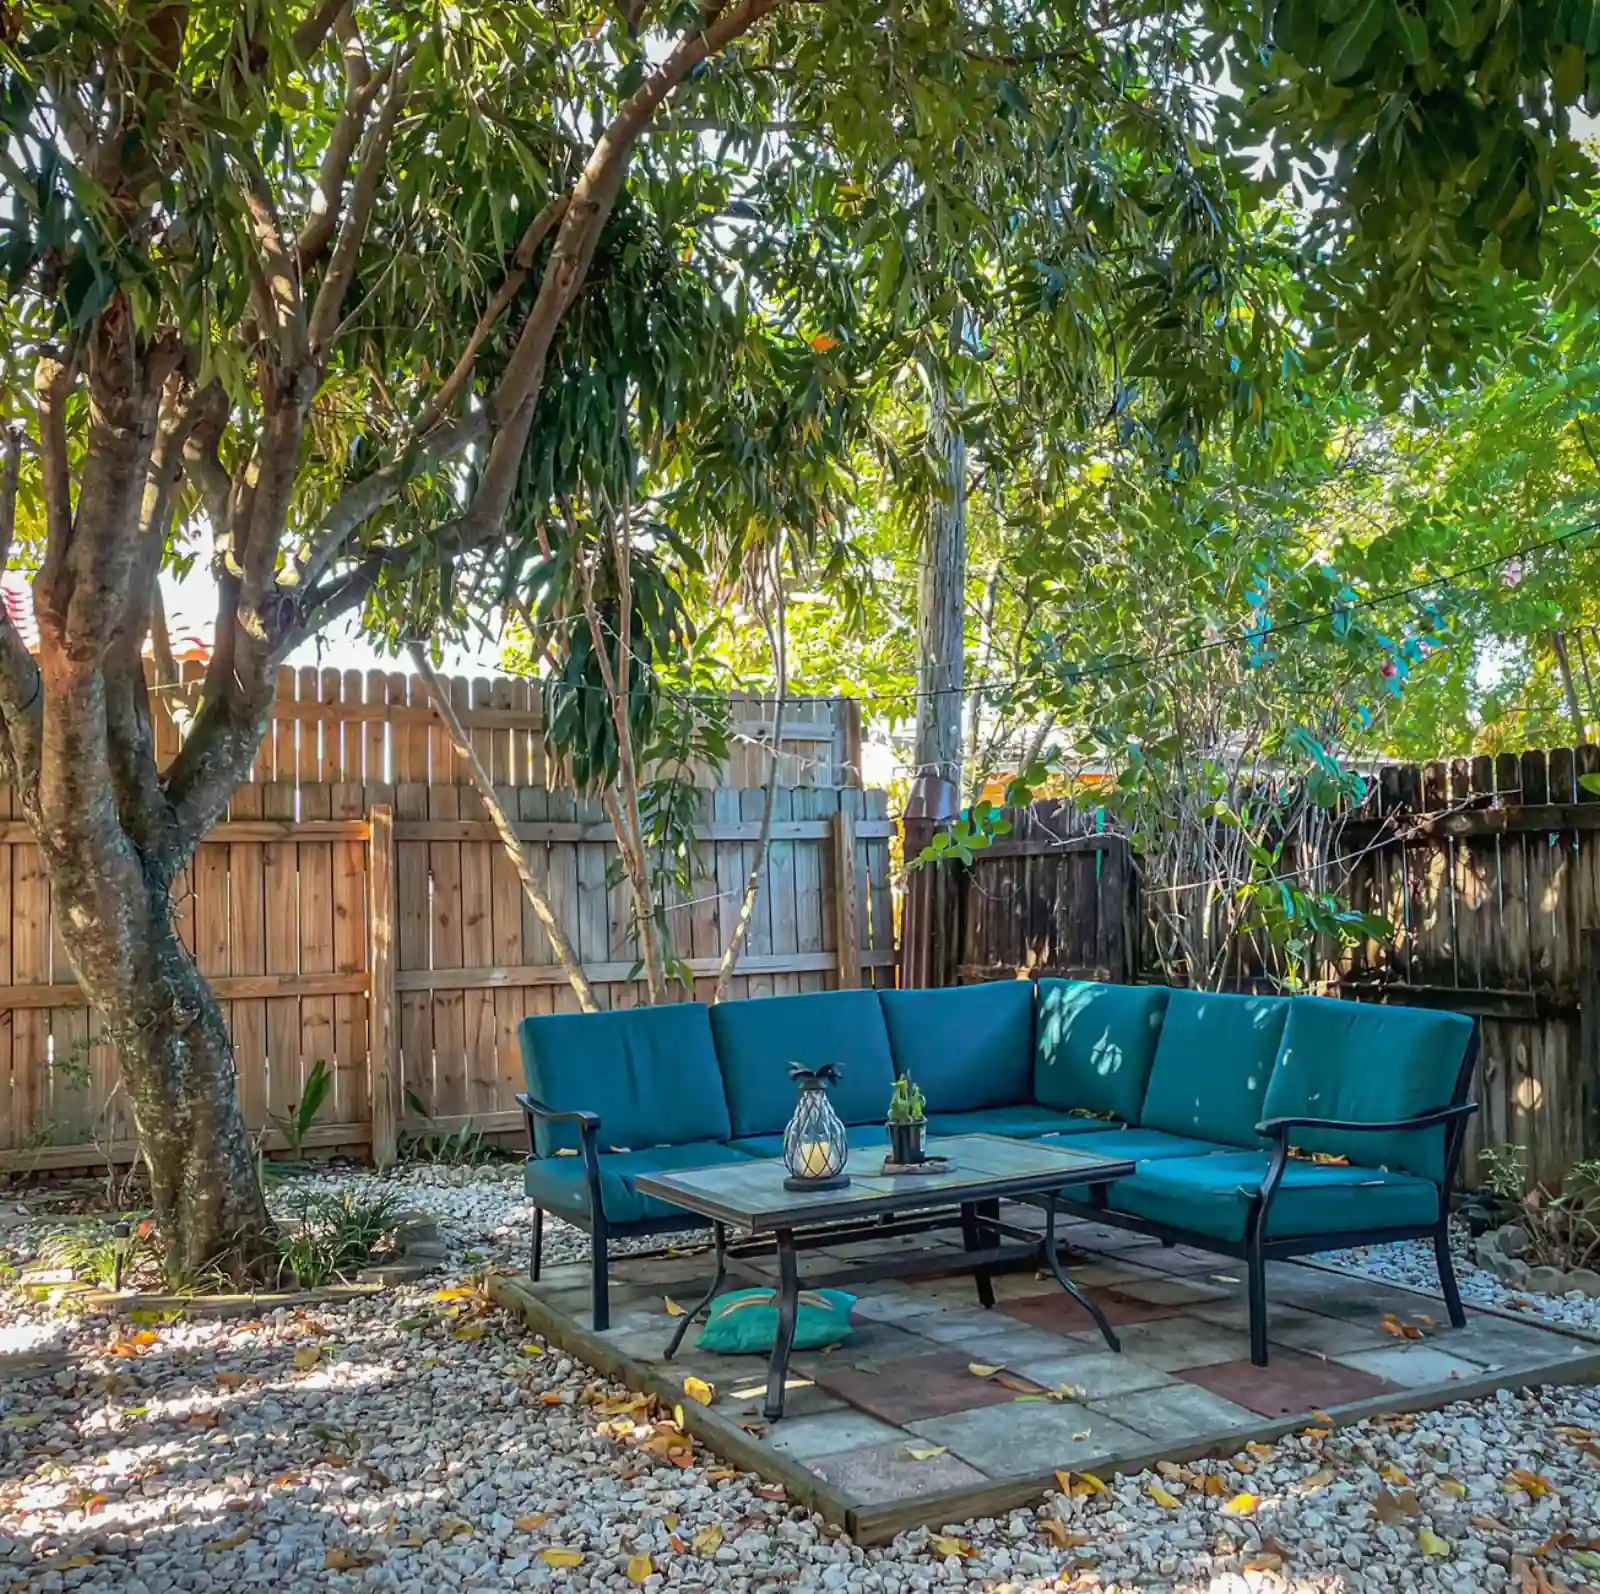
Concrete patio slab in a fenced backyard with outdoor seating on it

Concrete Patios

Backyard slabs, patio replacements, and decorative finishes sized to the space you actually use. Four inches over compacted base for foot traffic, with joint layout planned before the pour rather than cut wherever the saw lands.

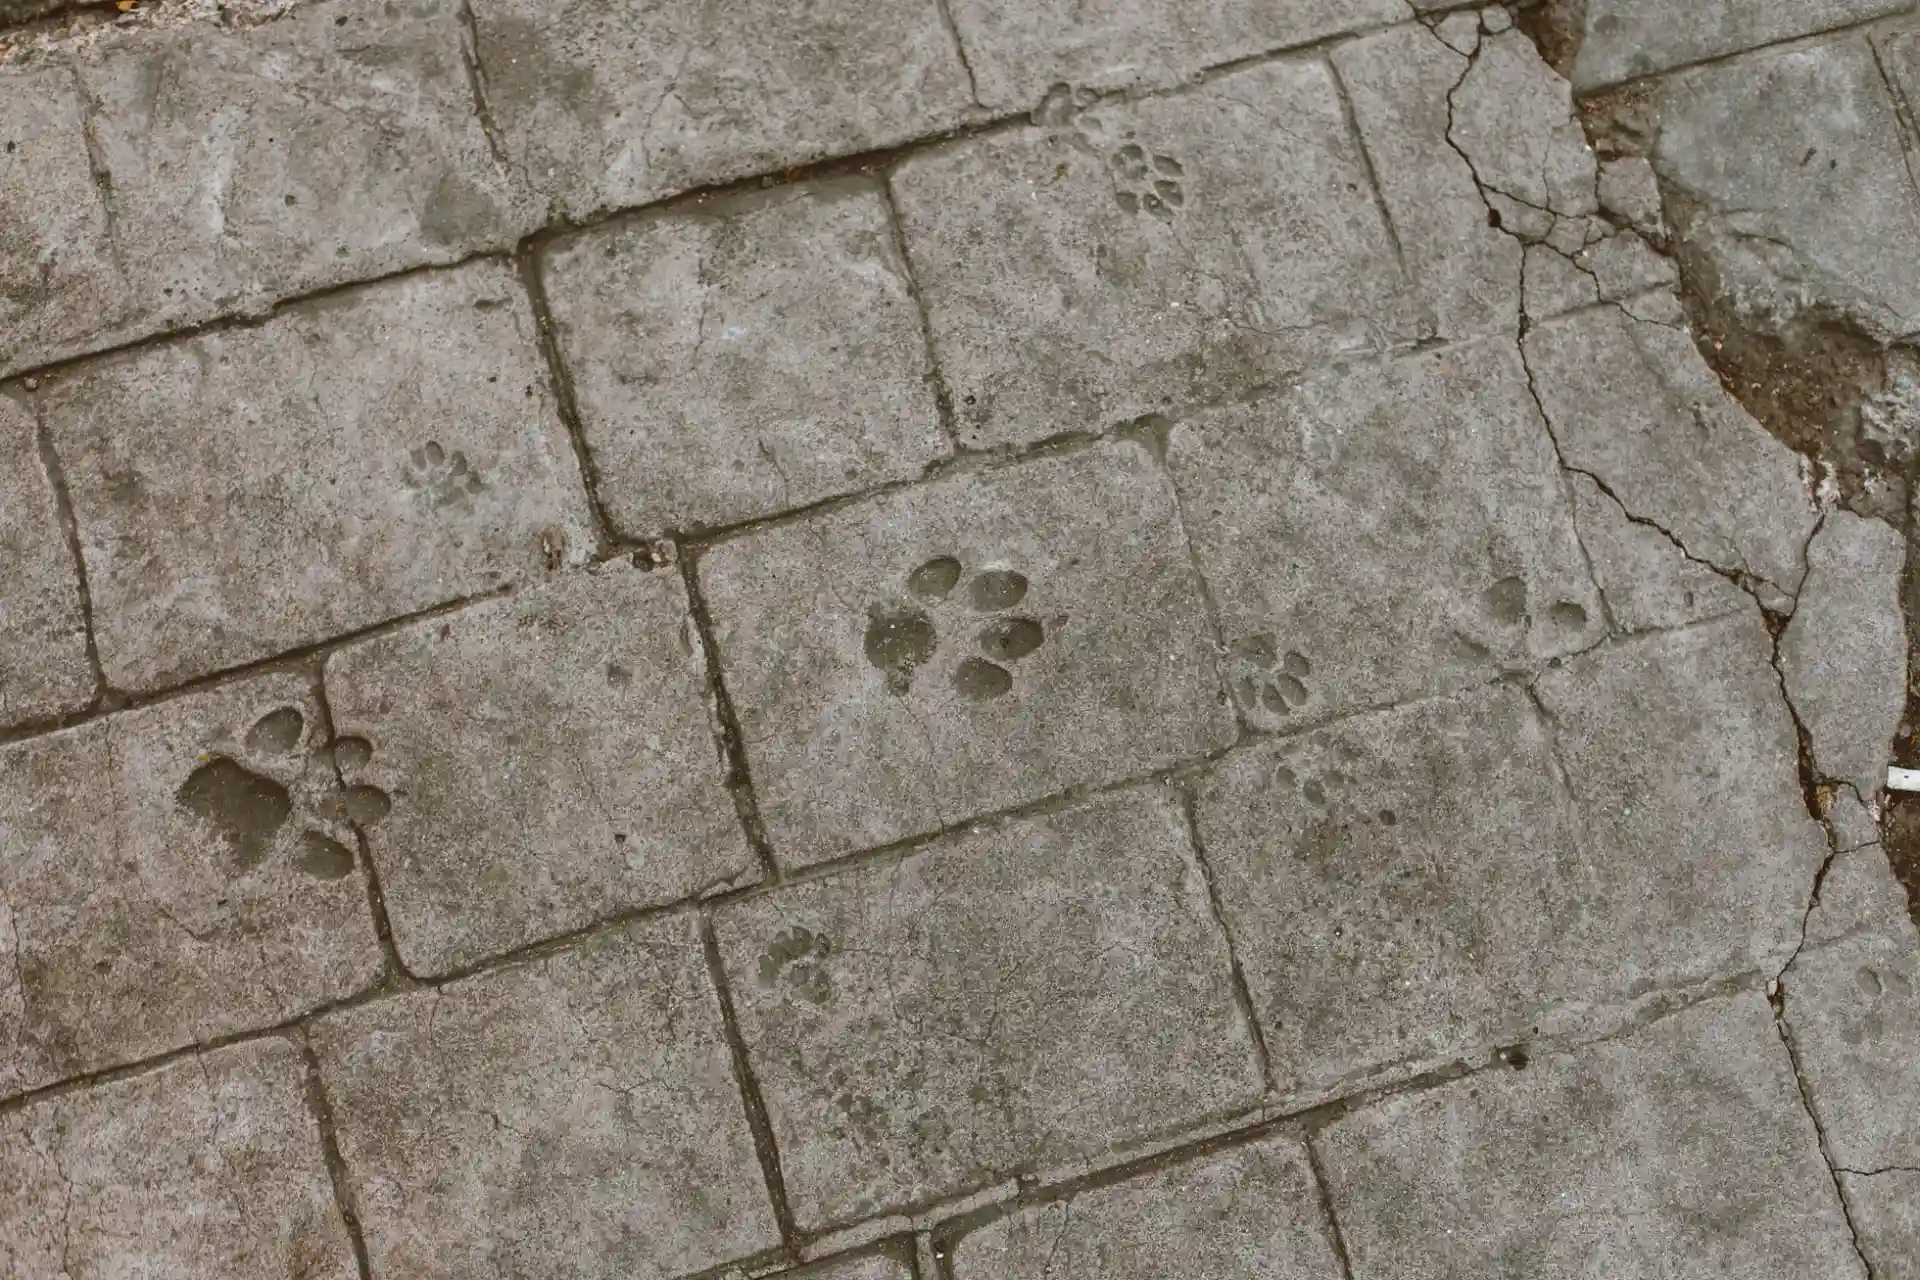
Stamped concrete slab carrying an ashlar slate pattern, with animal paw prints set into the surface

Stamped Concrete

Patios, driveways and walkways stamped and colored while the concrete is still plastic. Pattern, release color and sealer are chosen before placement day, because the window to stamp a slab closes in under an hour.

Curved concrete walkway running through planted beds and ornamental grasses

Concrete Sidewalks & Walkways

Residential walks, garden paths, and replacement of cracked or heaved panels along the terrace. Work in the public right-of-way follows the municipality's spec and permit process, which is a real line item on the estimate.

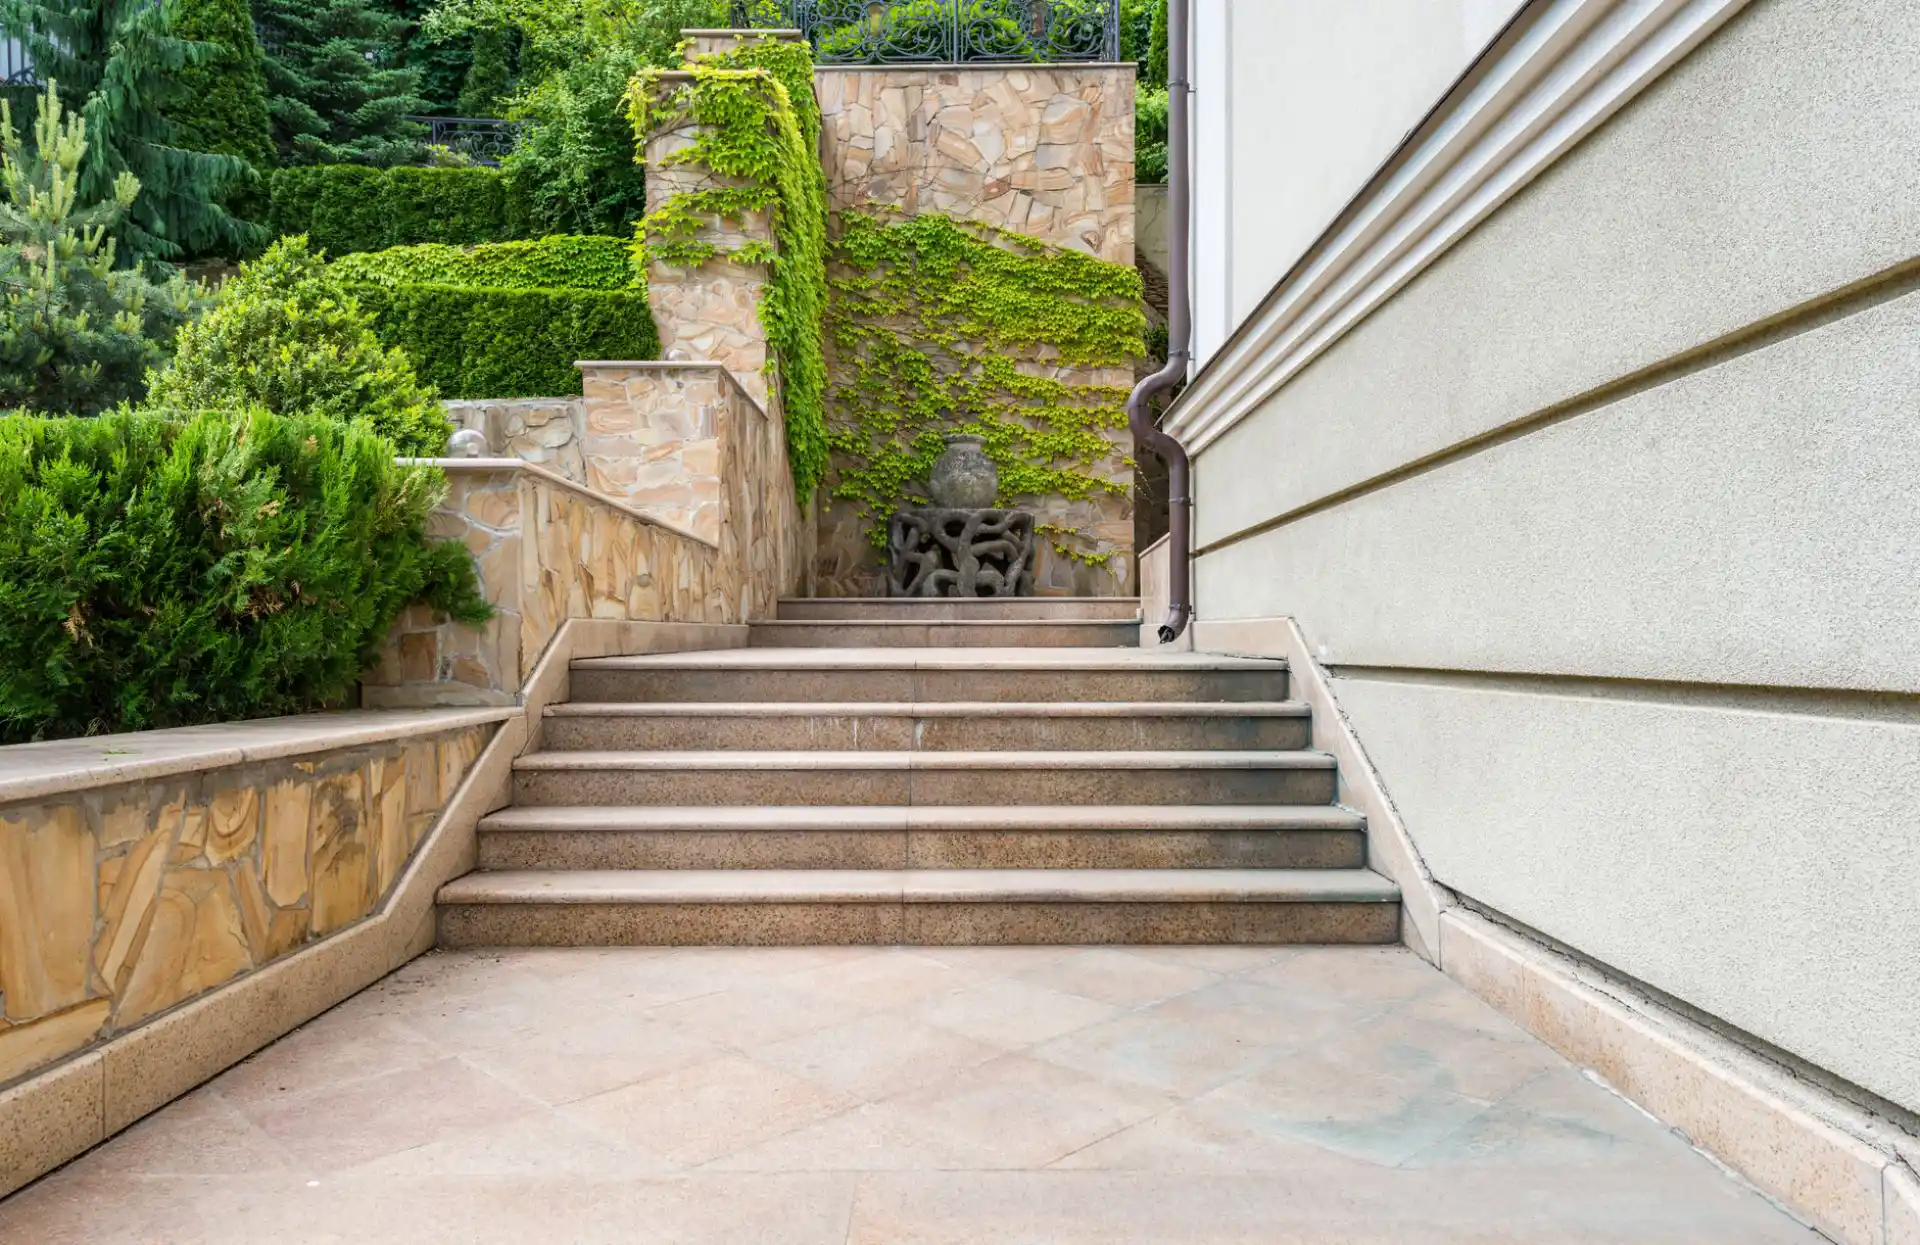
Wide concrete entry steps rising between planted terraces to a building entrance

Concrete Steps & Stairs

Front entry steps, porch and patio steps, and replacement of stairs that have settled away from the house. Riser and tread dimensions follow code, and footings go below the 48-inch frost line so the flight does not move again.

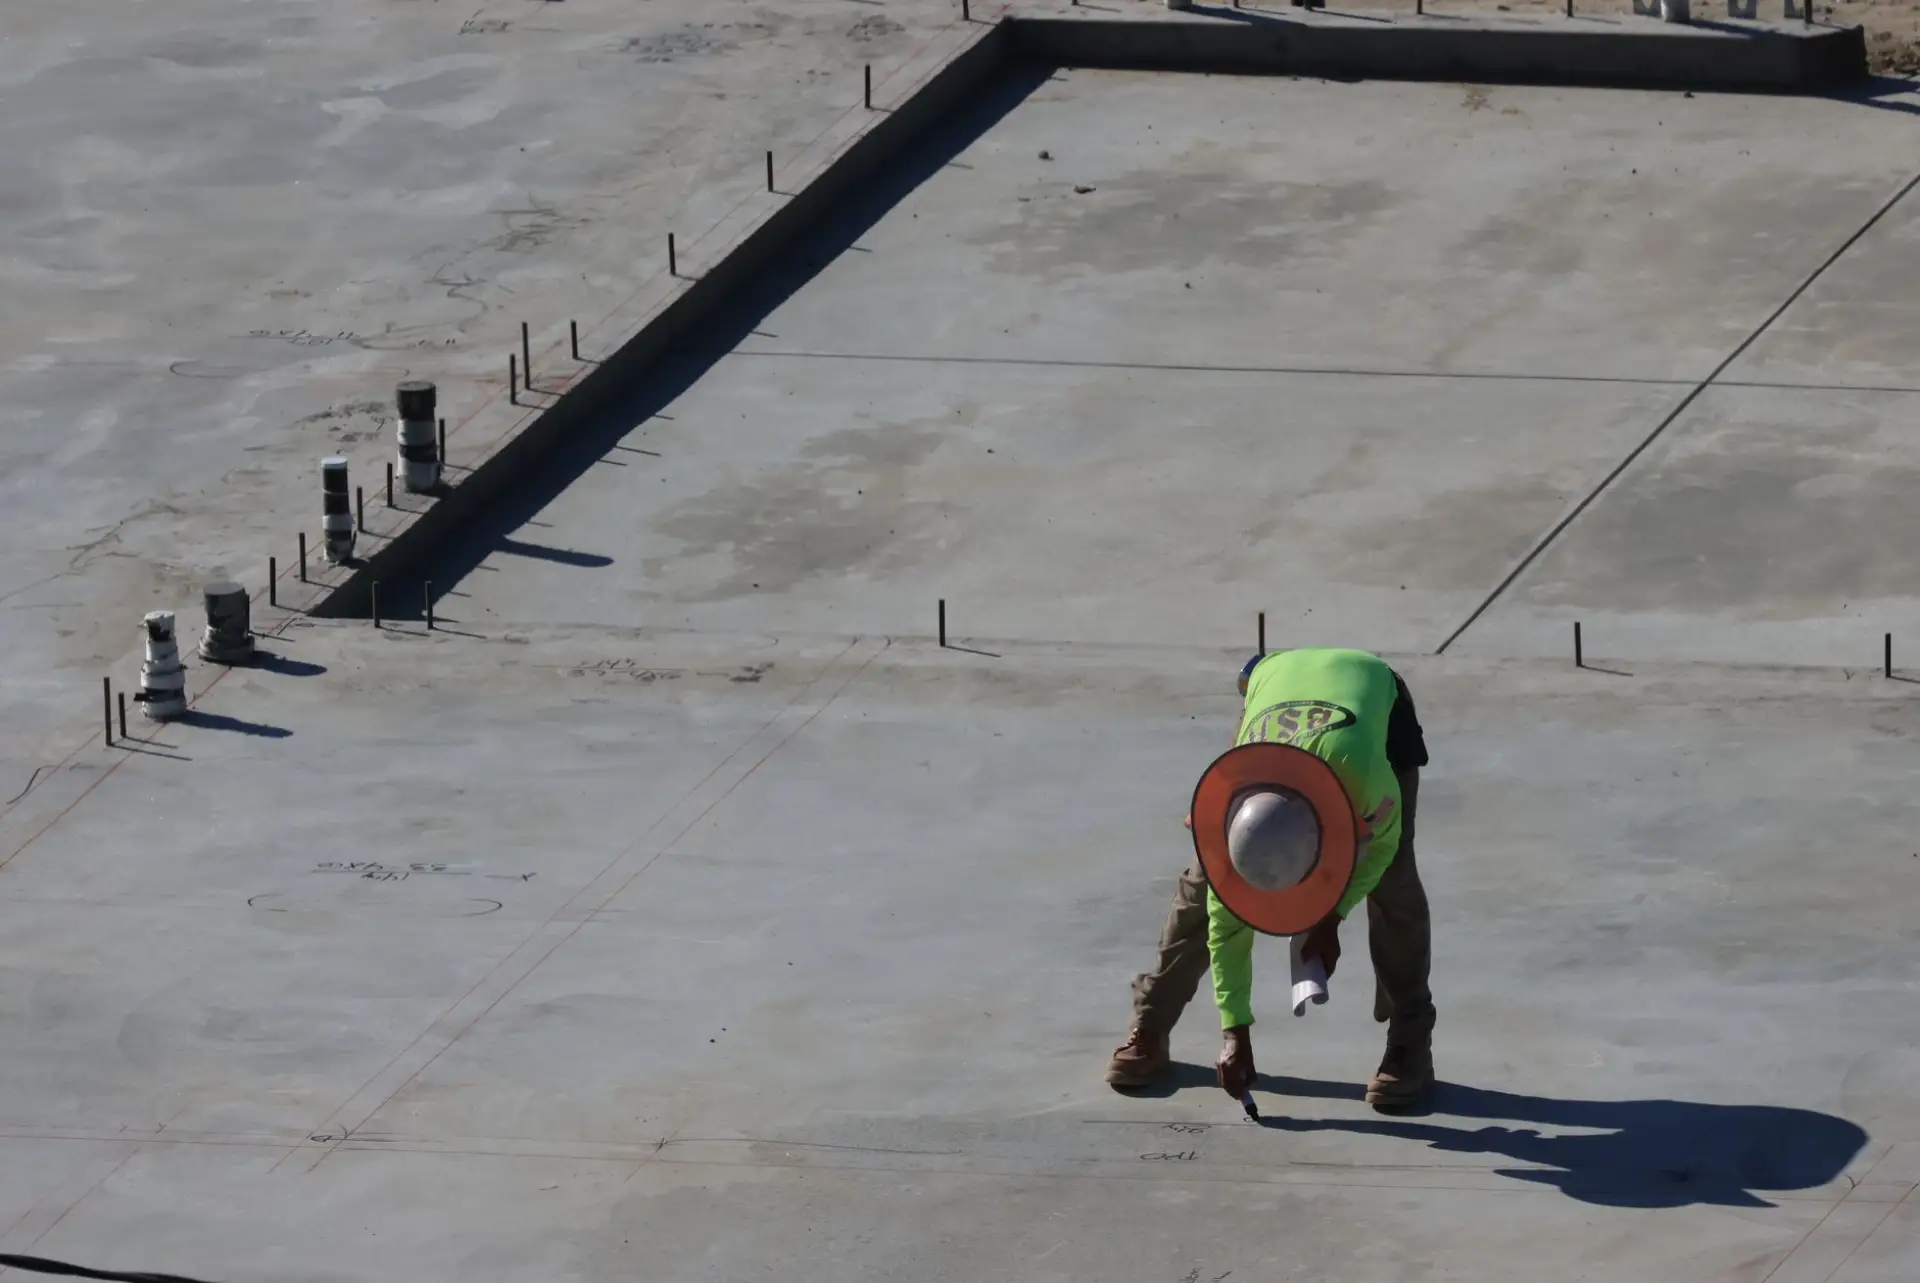
Worker in high-visibility clothing standing on a large freshly placed concrete slab inside its edge forms

Concrete Slabs

Garage slabs, shed and outbuilding pads, addition slabs, and equipment pads. Thickness and reinforcement are specified to the load the slab actually carries, not to a default four inches on every job.

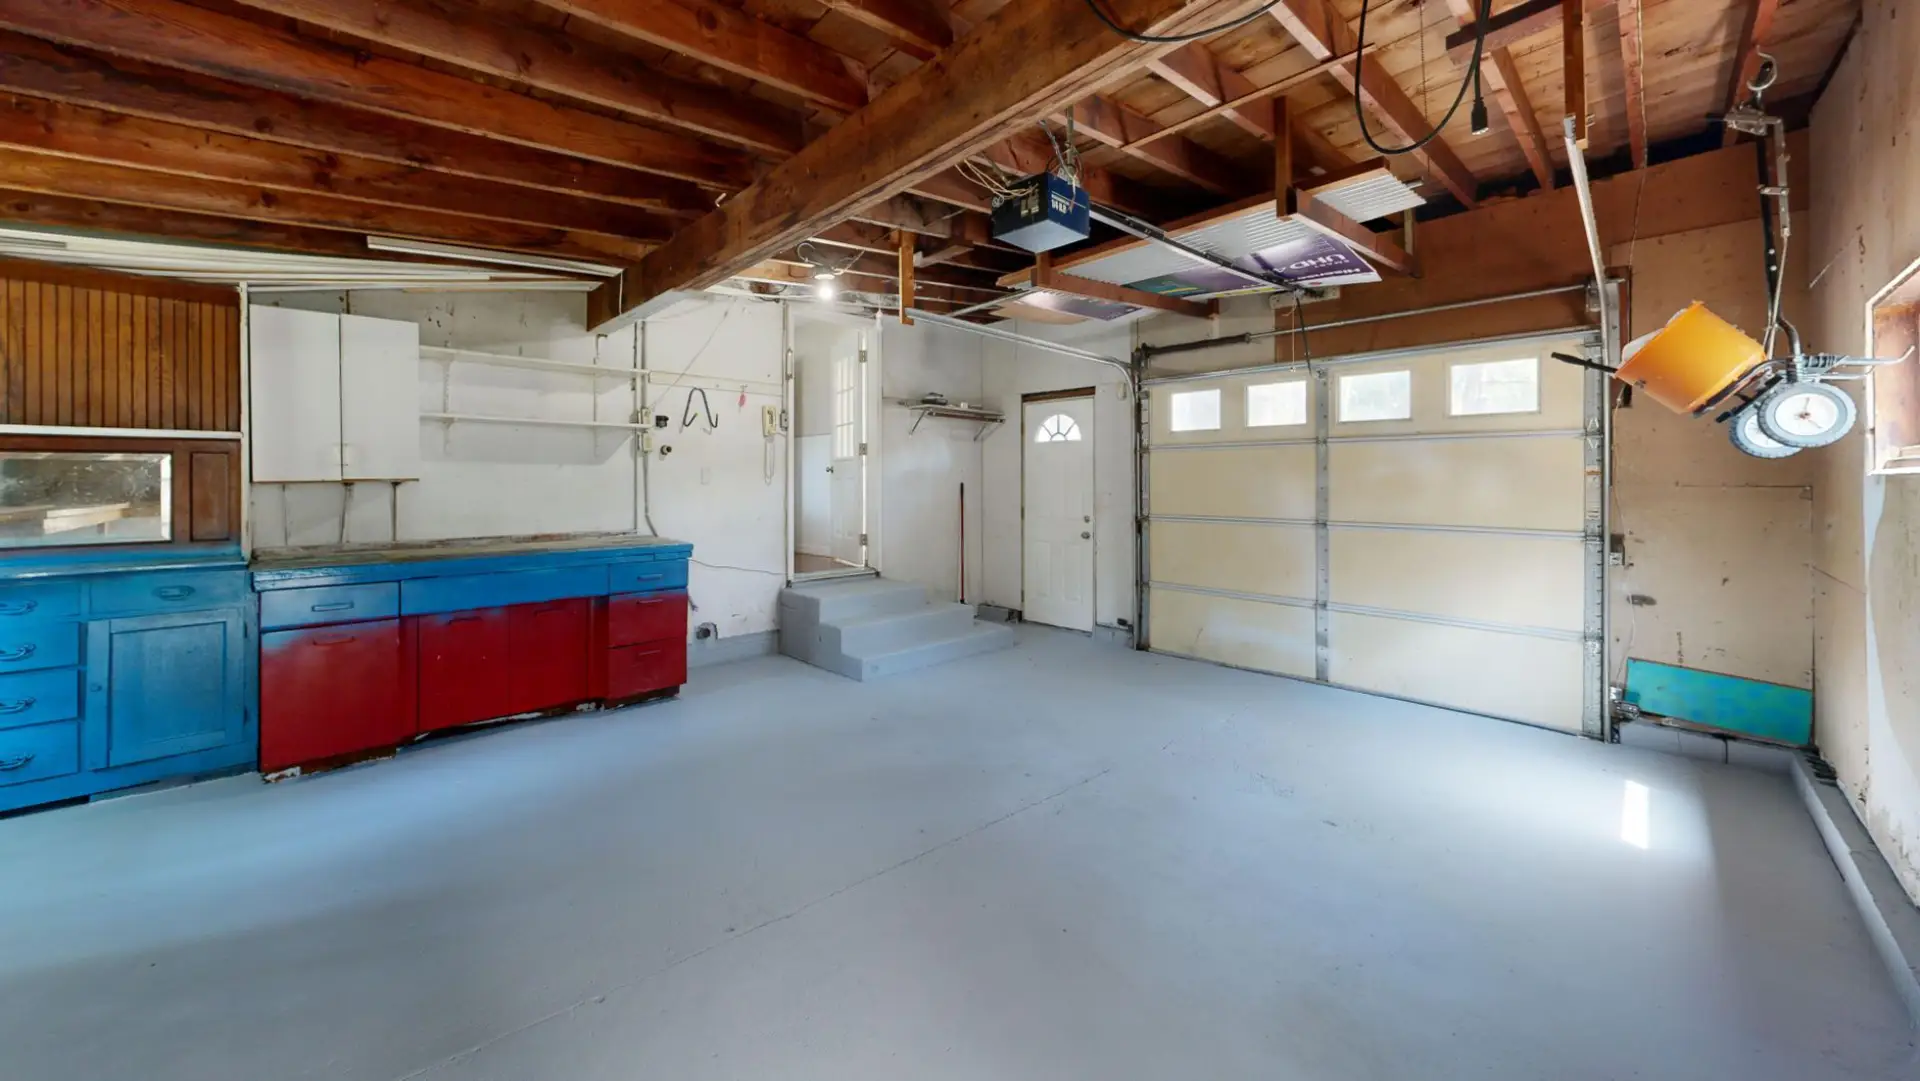
Detached garage interior with a bare concrete floor and a workbench along one wall

Garage Floors

New garage floors and replacement of slabs that have cracked, settled or scaled from road salt. Includes expansion joint felt at the foundation wall, a pitch to the overhead door, and an apron tie-in at the driveway.

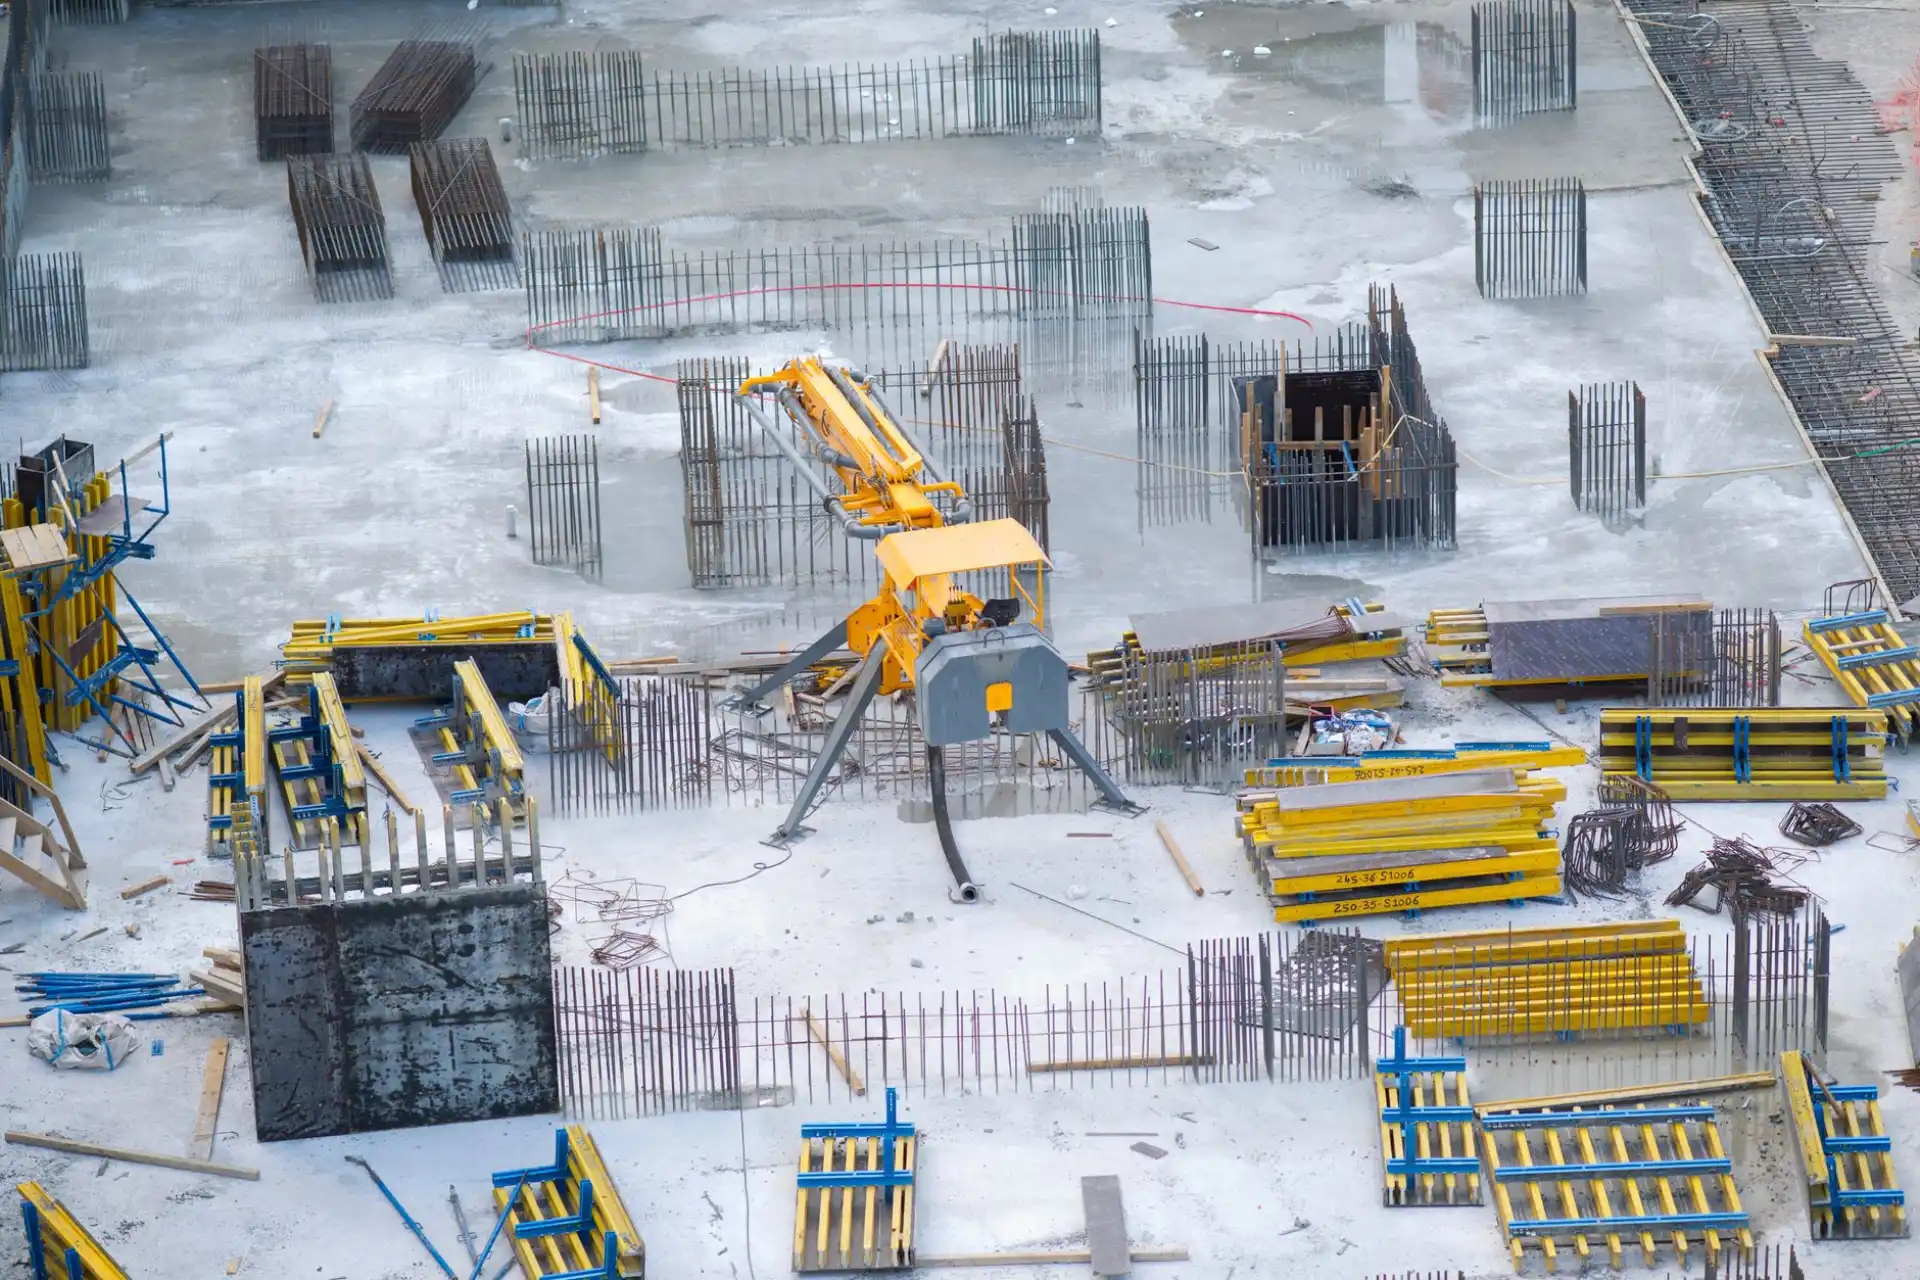
Aerial view of a foundation under construction, with reinforcing steel and yellow wall forms in place

Concrete Foundations

Footings, foundation walls, and full foundations for additions, garages and outbuildings. Footings are sized to the soil bearing capacity and placed below frost depth, with the wall design coming off stamped plans where the code requires them.

Crumbling concrete edge along a pavement with fallen autumn leaves collecting against it

Concrete Repair

Crack repair, spalling and scaling repair, and honest answers about which slabs are worth repairing. Some cracks are cosmetic and stay that way; others are the surface telling you the base underneath moved.

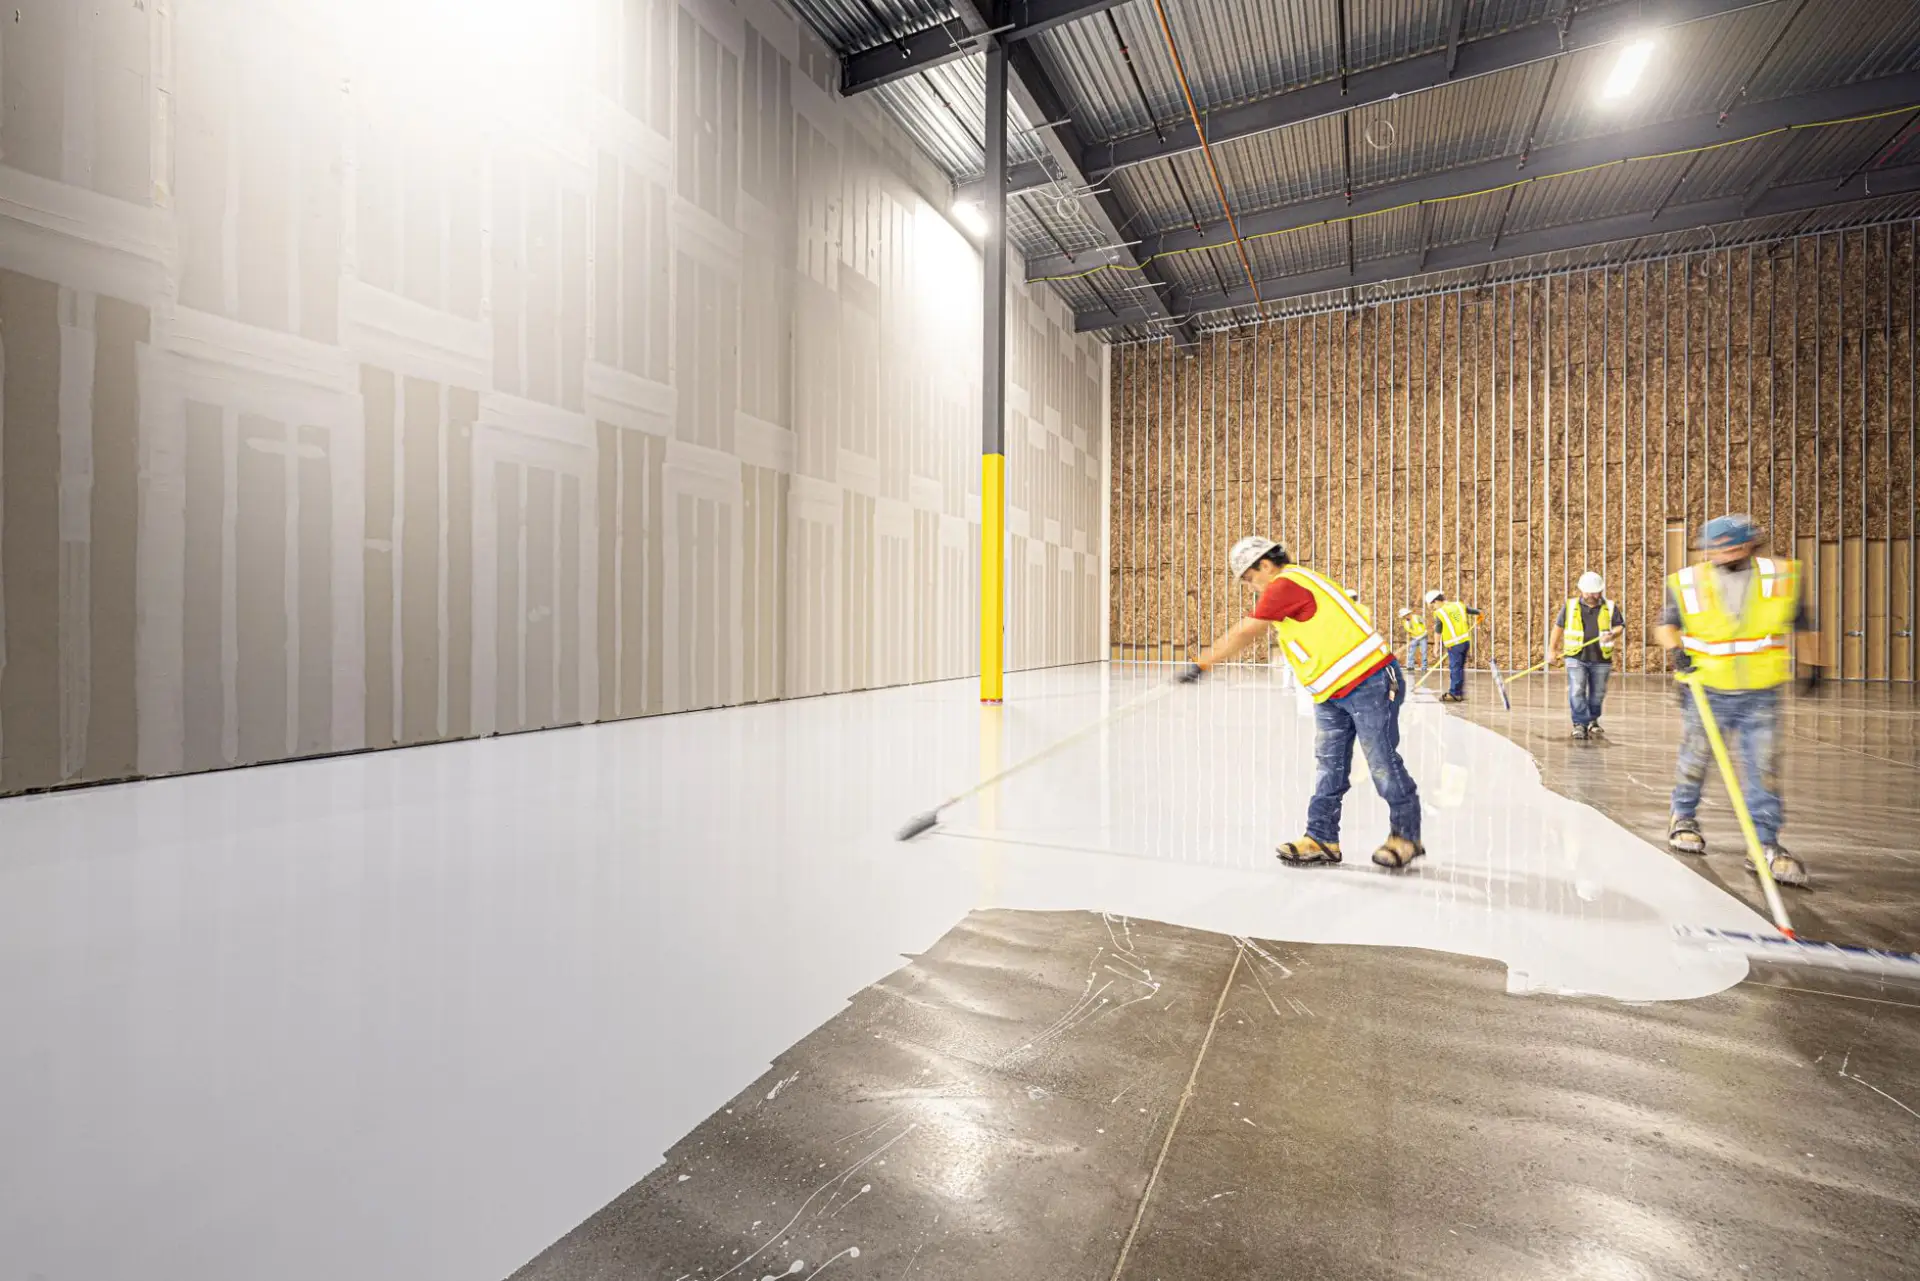
Crew in high-visibility vests spreading an overlay coating across a new warehouse floor

Concrete Resurfacing

Polymer-modified overlays over driveways, patios and walks whose surface has worn but whose base is still sound. Resurfacing fixes appearance, not structure — a slab that has cracked through gets replaced instead.

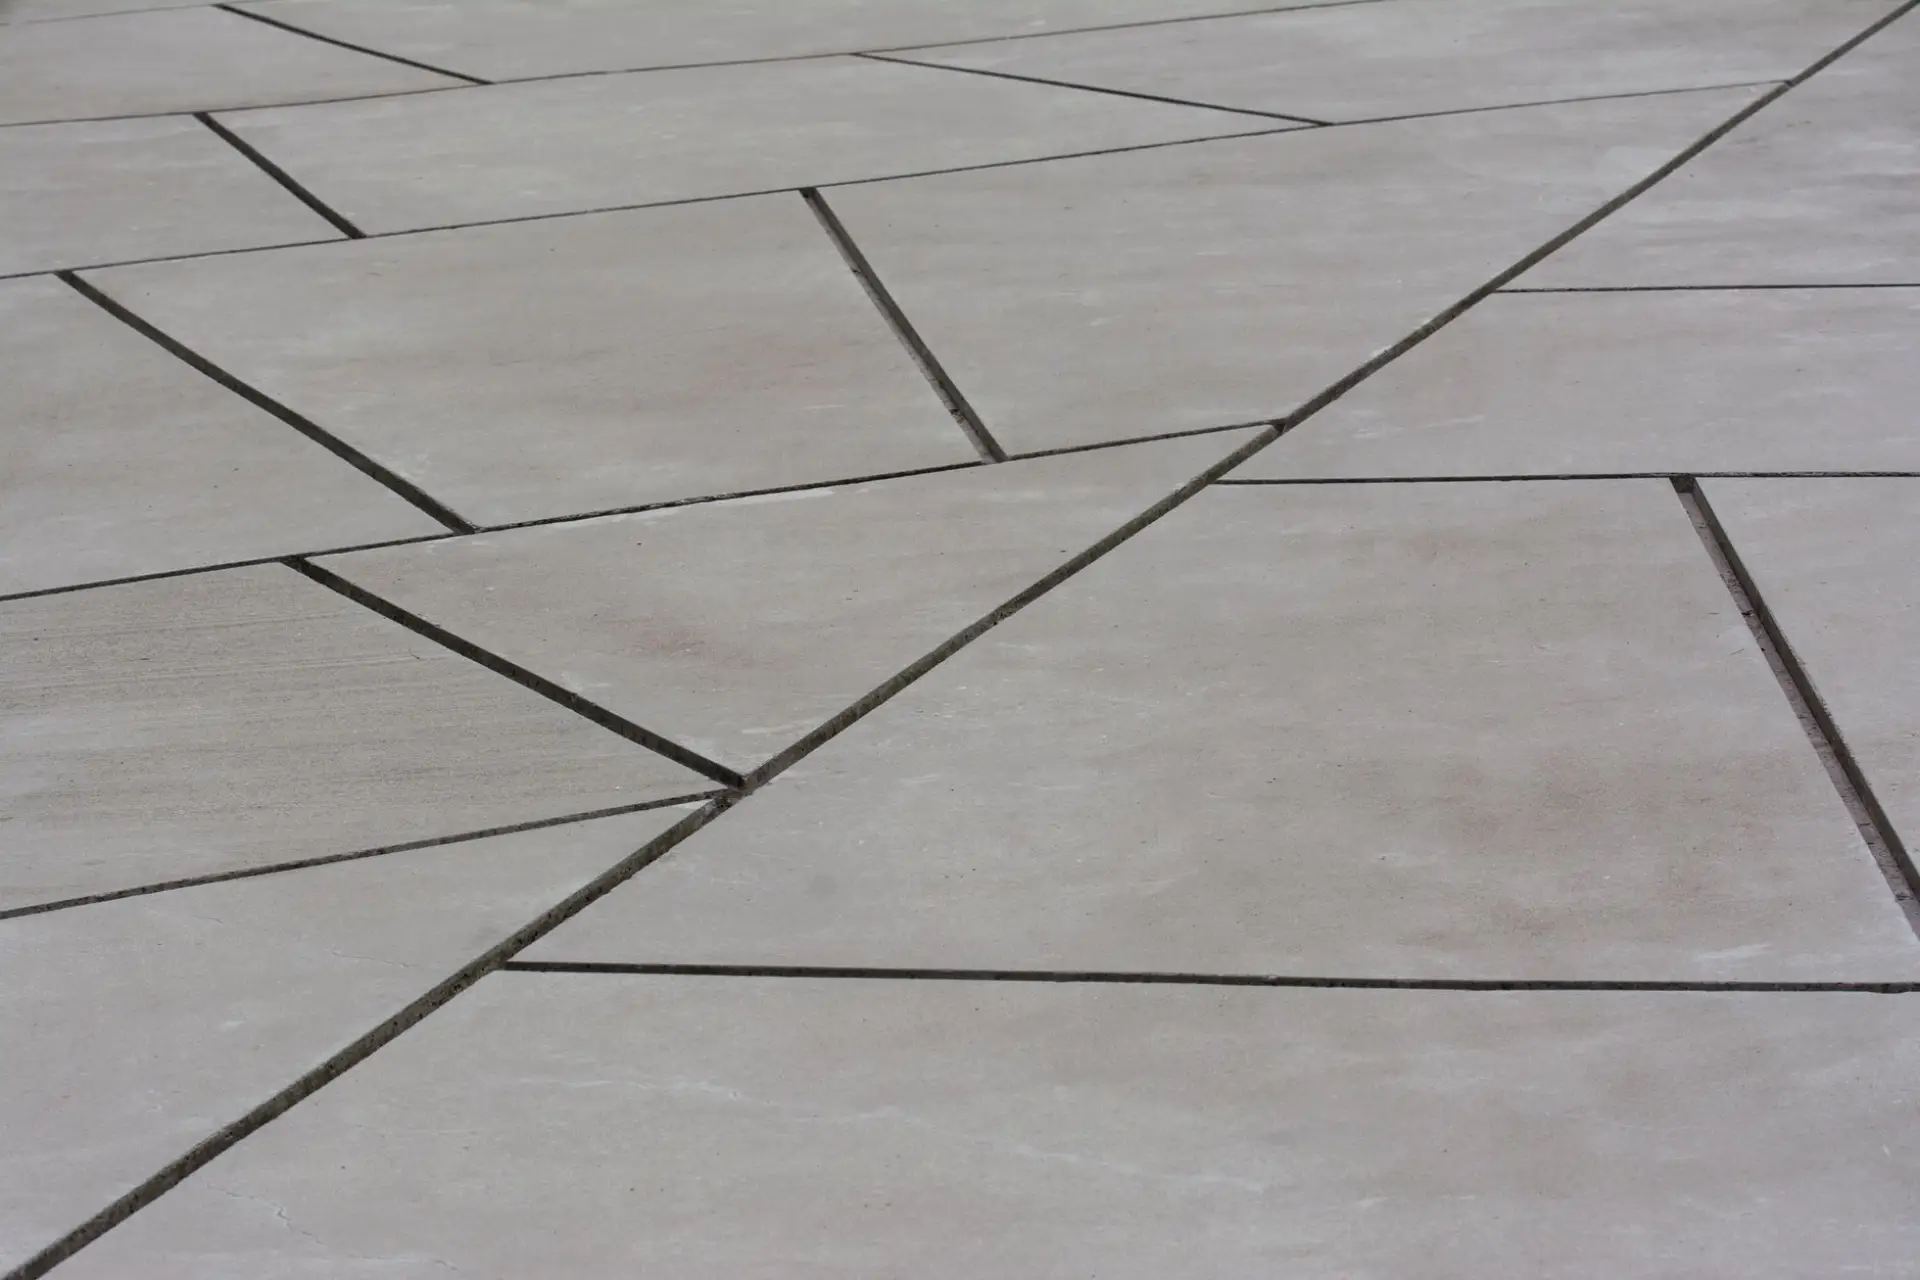
Concrete plaza laid out in angular panels defined by saw-cut joints

Decorative Concrete

Integrally colored concrete, exposed aggregate, broom and swirl textures, saw-cut patterns and contrasting borders. This is the broader decorative category; stamped patterns and texture mats have their own page.

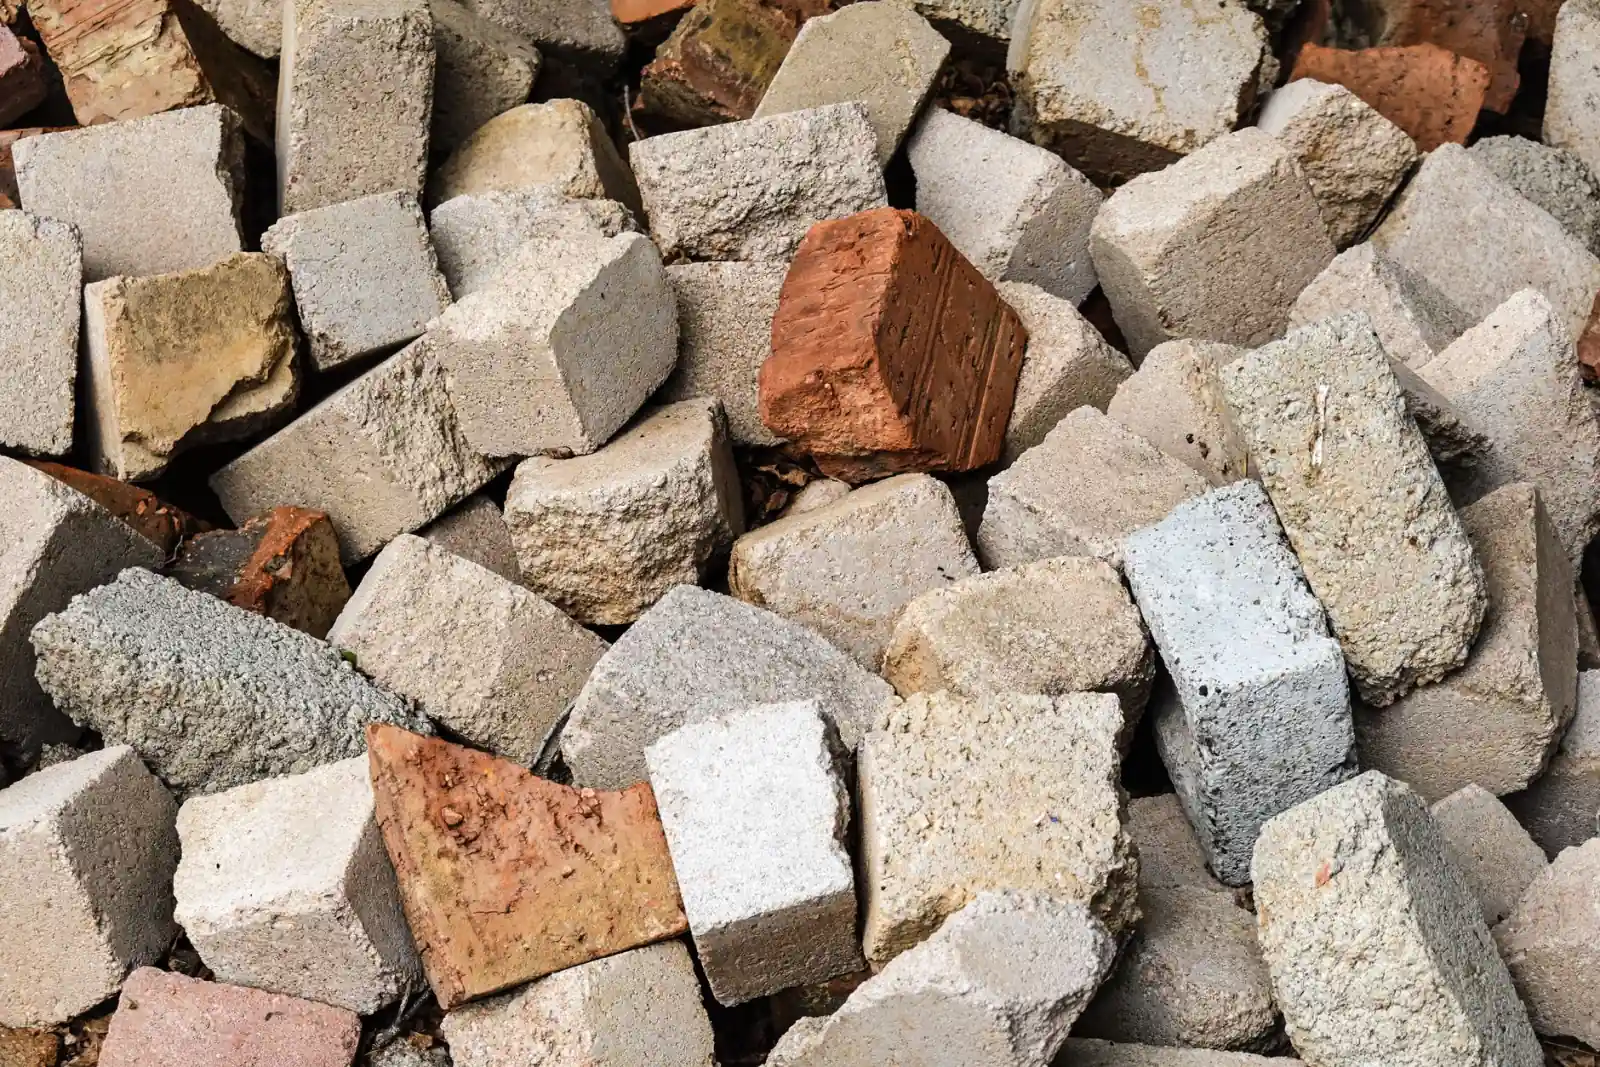
Pile of broken-out concrete chunks stacked for haul-off and recycling

Concrete Removal & Replacement

Breaking out and hauling off old driveways, patios, walks and slabs, with or without a replacement pour. Removal is priced by volume and access, so a slab with rebar in it and no truck reach costs more than square footage suggests.

Commercial

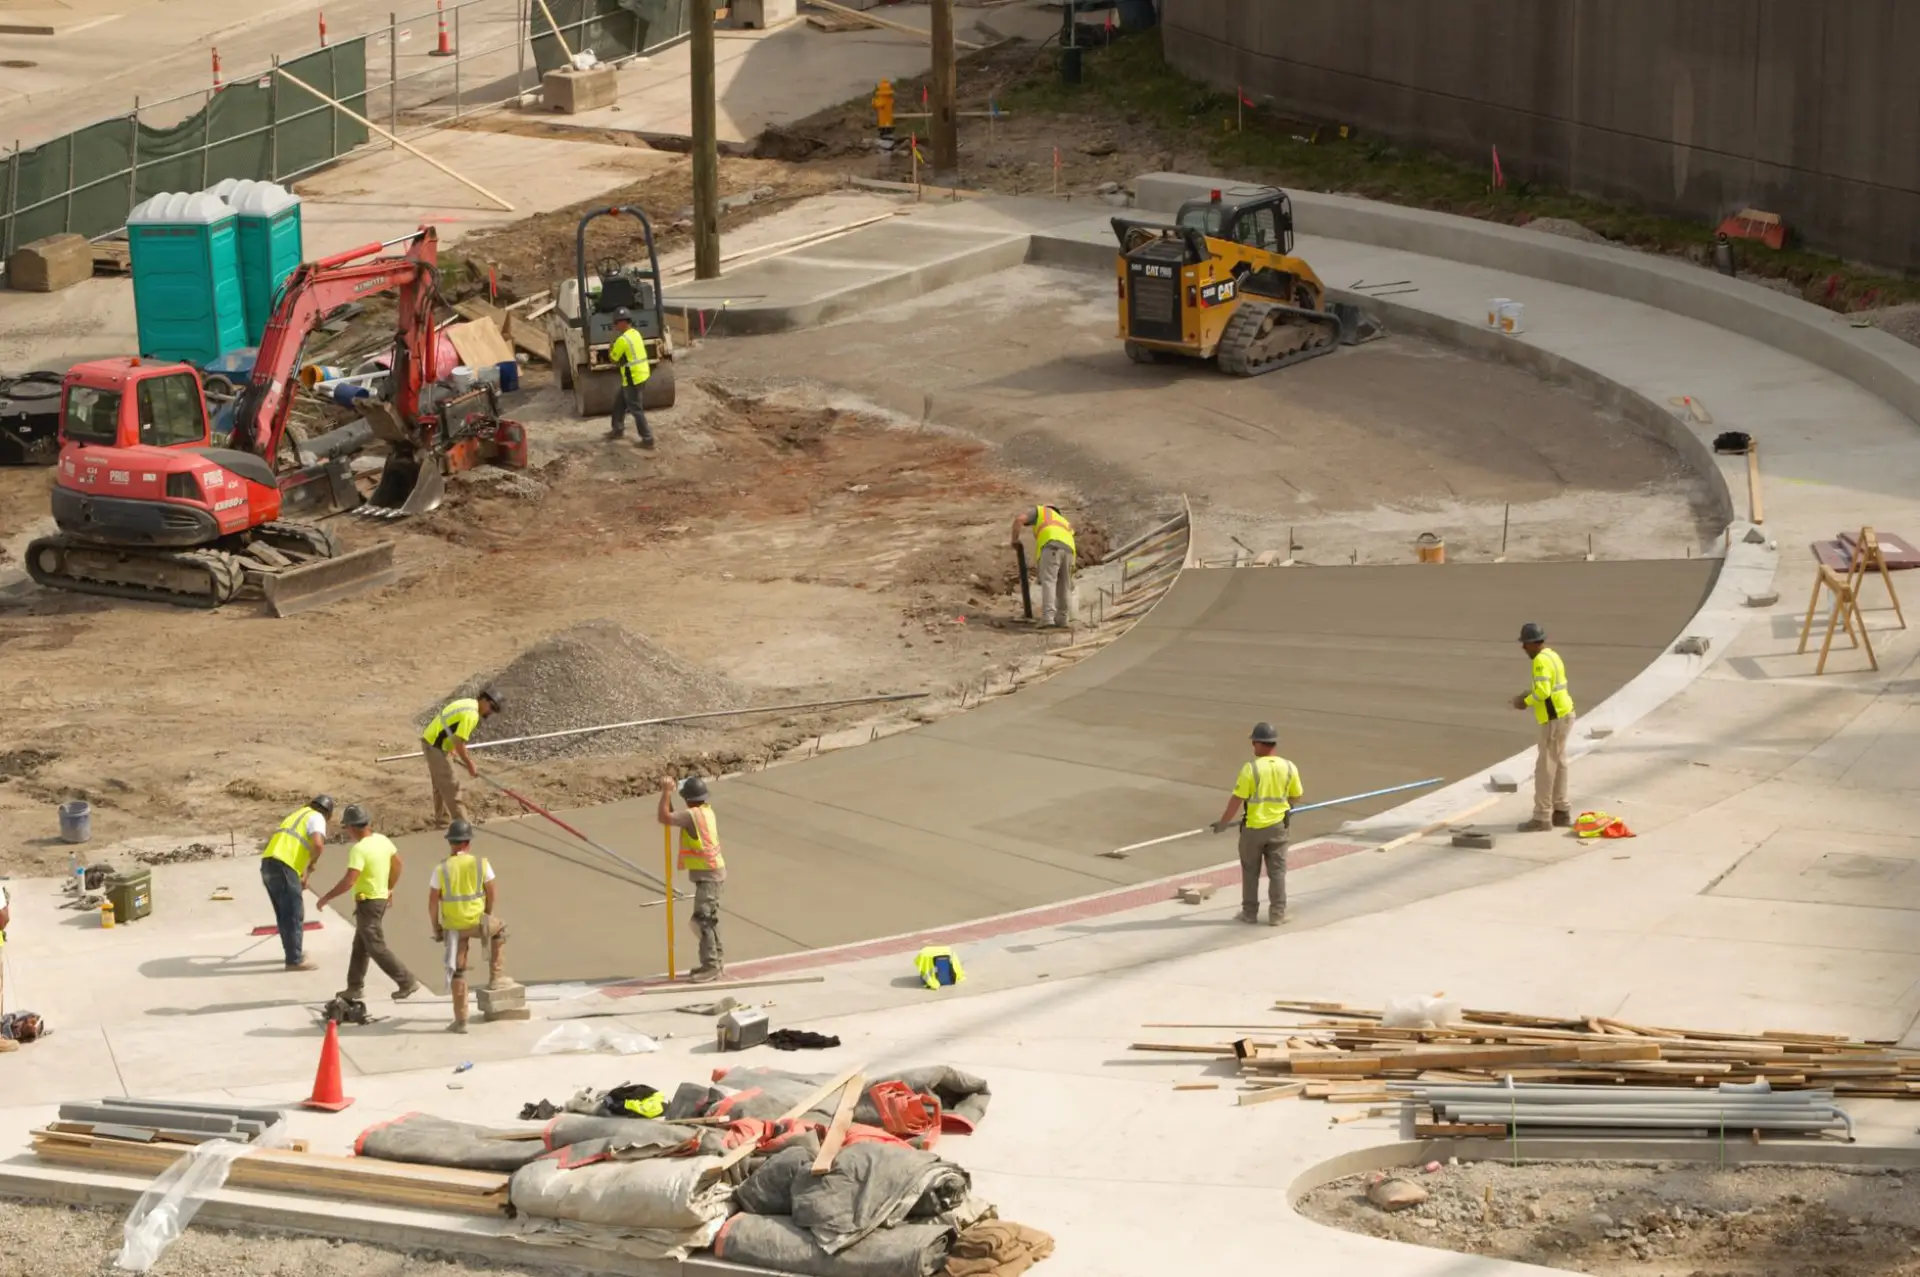
Commercial concrete flatwork being placed and finished by a crew, with an excavator and skid steer working the site

Commercial Concrete

Flatwork, replacement and new installation for retail, office and industrial properties across the four-county area. Scope, phasing and after-hours work get priced up front, because a closed entrance costs a tenant more than the concrete does.

Warehouse racking loaded with product standing on a concrete floor, a forklift working the aisle

Commercial Concrete Slabs

Warehouse floors, industrial slabs, machinery pads and slabs for new construction. Thickness, subbase and joint spacing come off the loading the floor has to carry, including rack post loads and lift truck wheel loads.

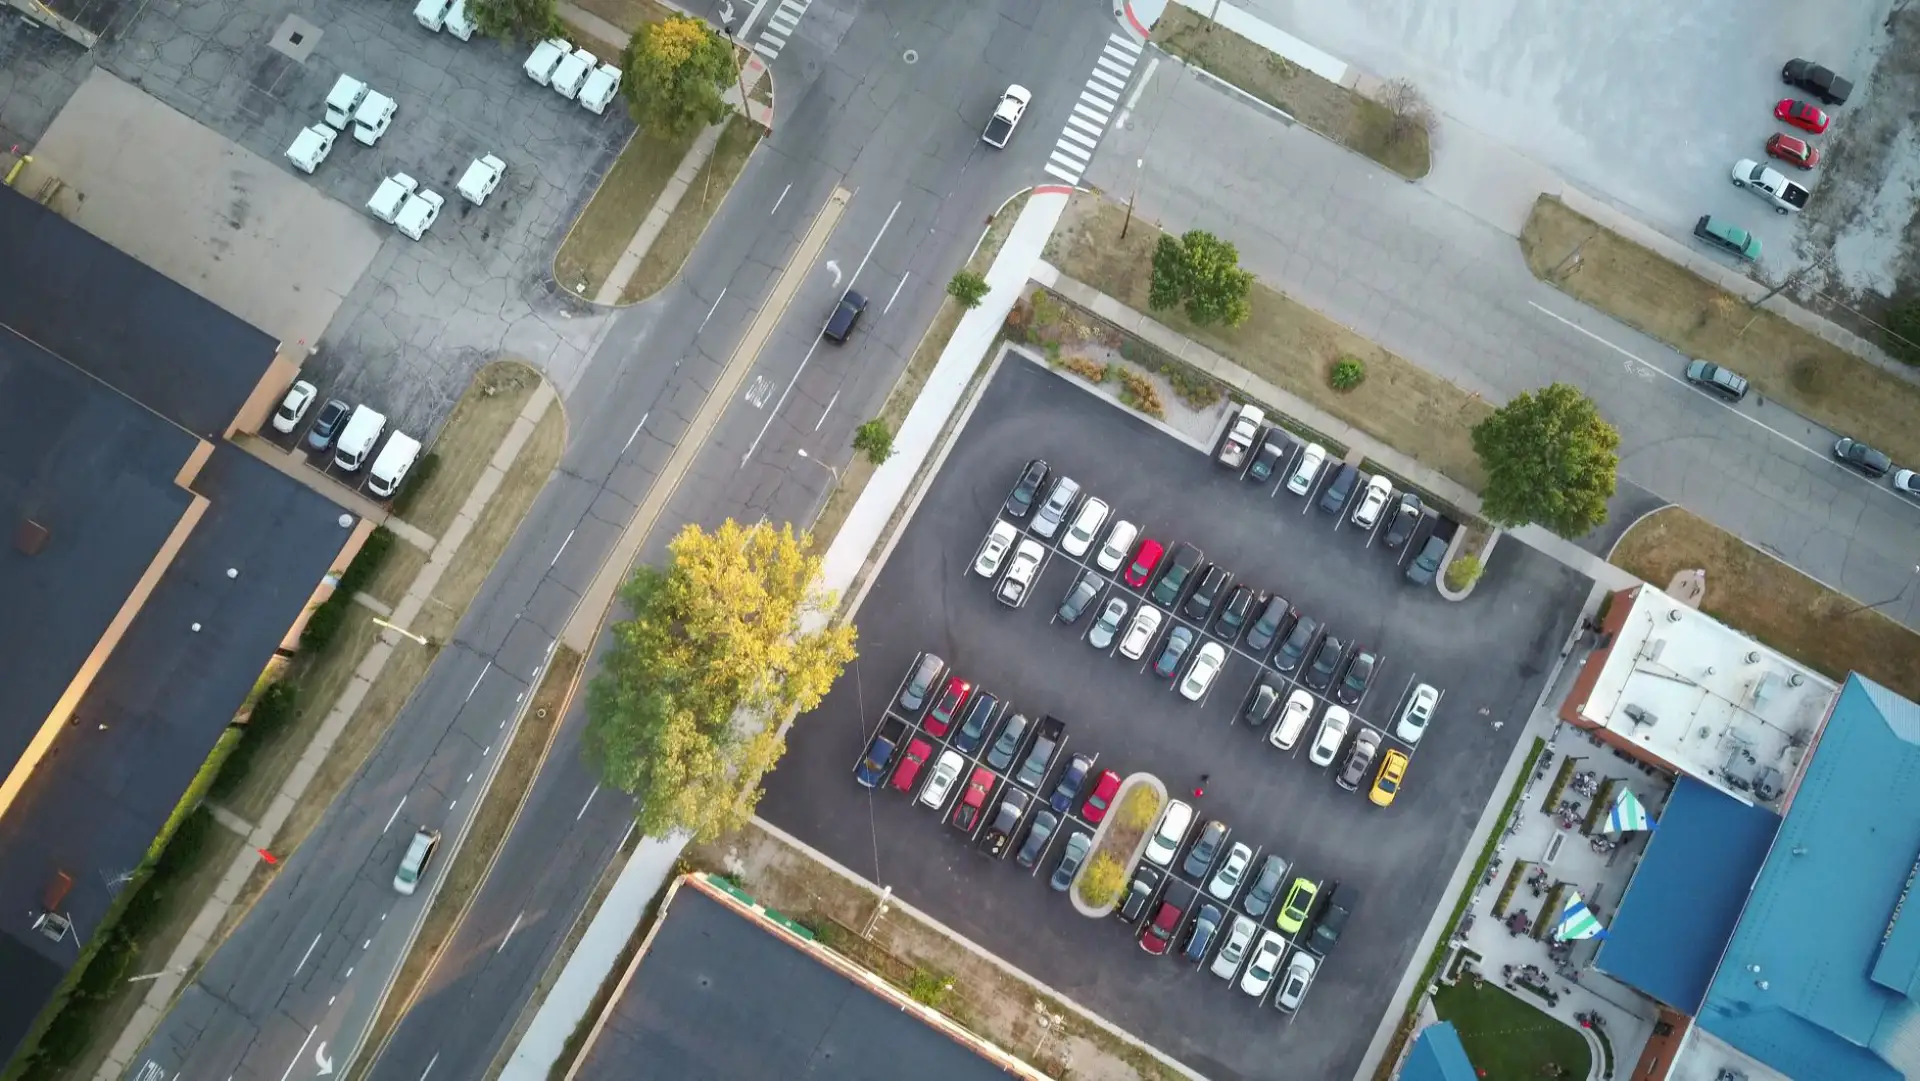
Aerial view of a parking lot and the street serving it

Concrete Parking Lots

New concrete parking lots, full replacements, loading and delivery areas, and heavy-duty pavement at dumpster pads and truck lanes. Drive lanes and trash truck routes get thicker sections than the parking stalls beside them.

Concrete walkway running beside a commercial building through planted beds

Commercial Sidewalks & Walkways

Sidewalks and walkways for businesses, retail centers and multi-family properties, plus entryways, curb ramps and accessible routes. Accessibility scope is defined on the estimate rather than assumed.

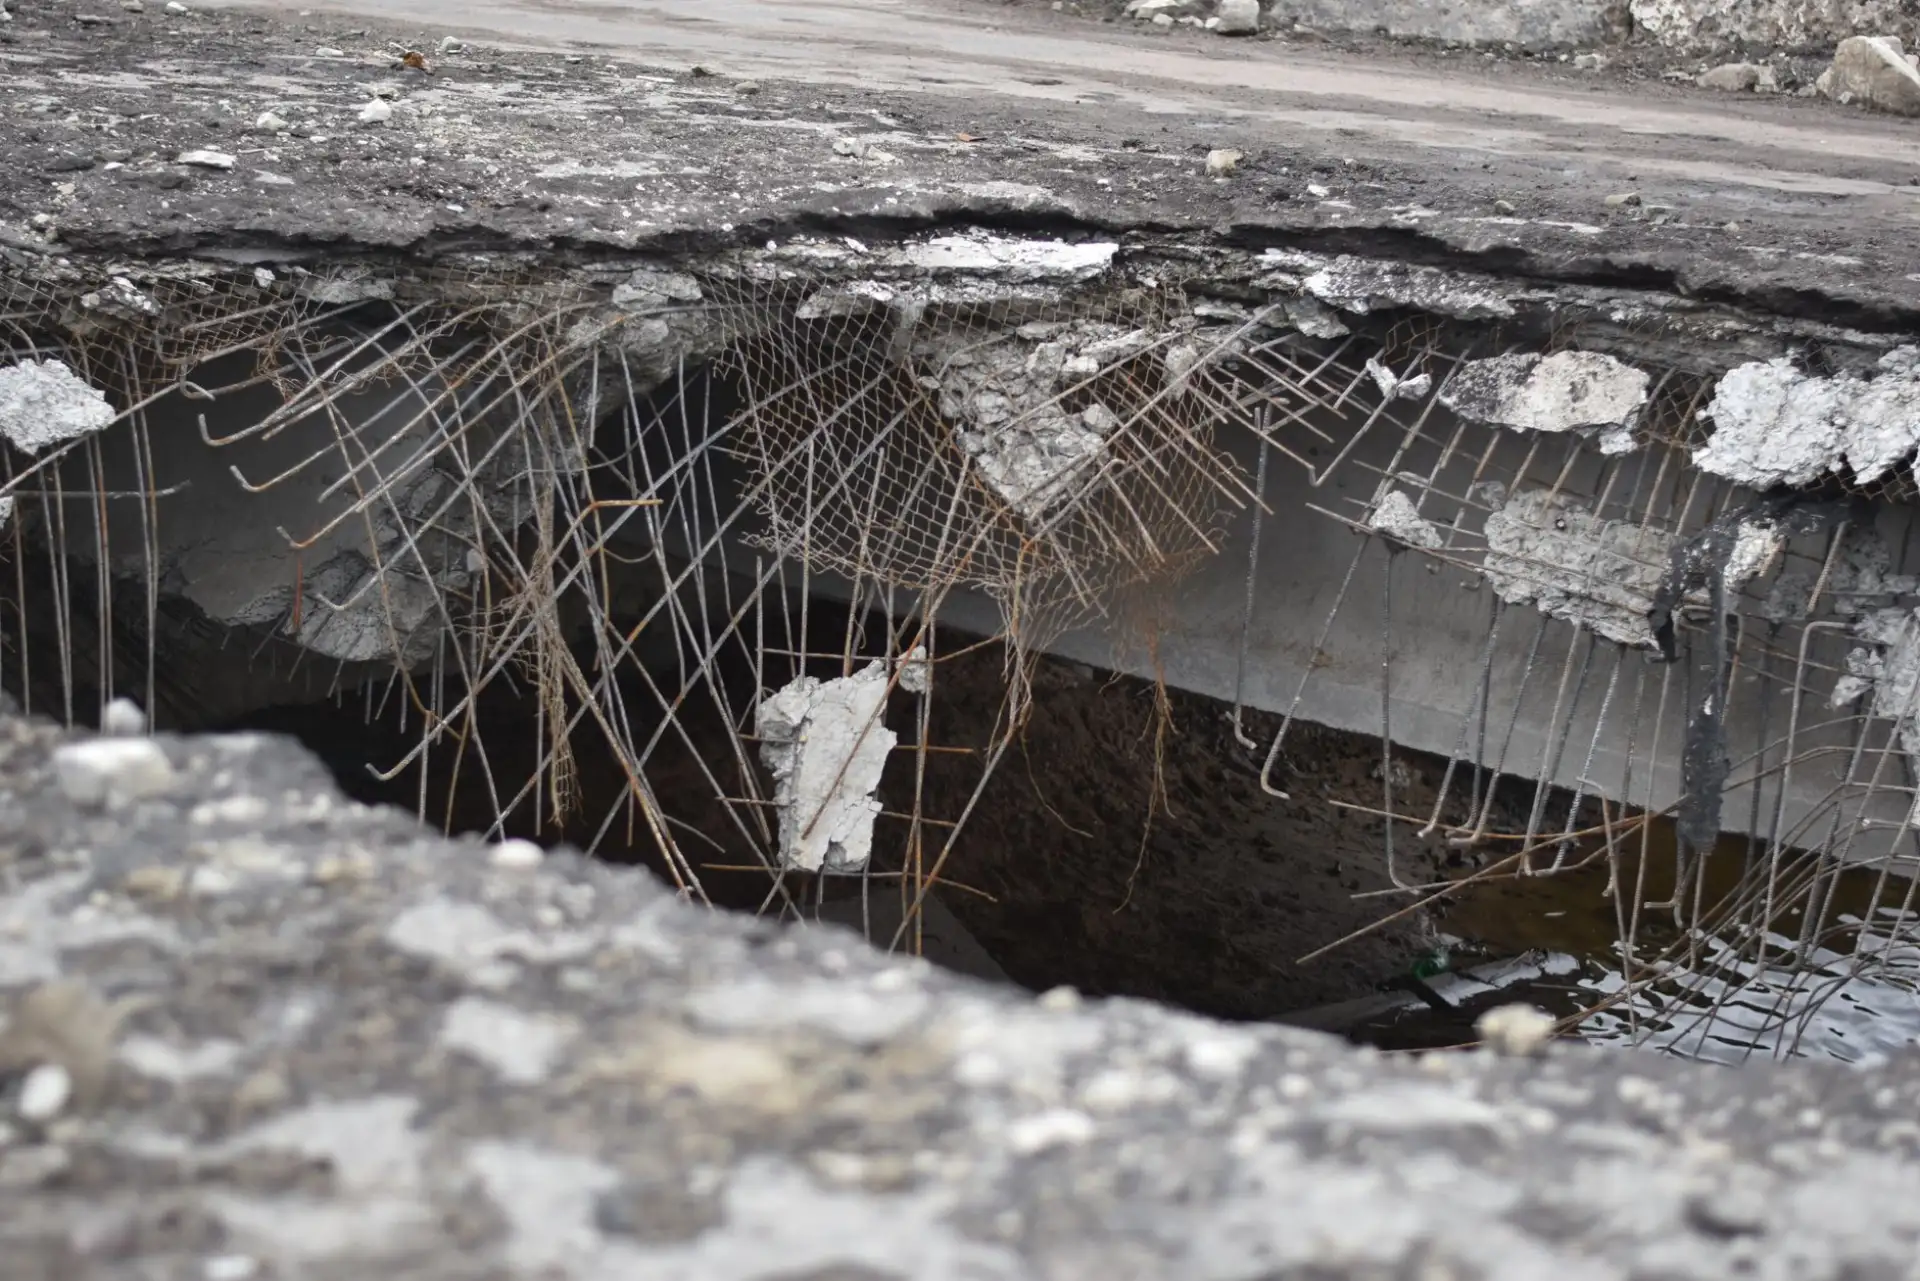
Broken concrete over a void where the base beneath the slab has washed out

Commercial Concrete Repair

Crack repair, joint repair, spall and pothole repair, and partial replacement across parking lots, sidewalks and warehouse floors. Triage separates what is a trip hazard today from what can wait for next season's budget.

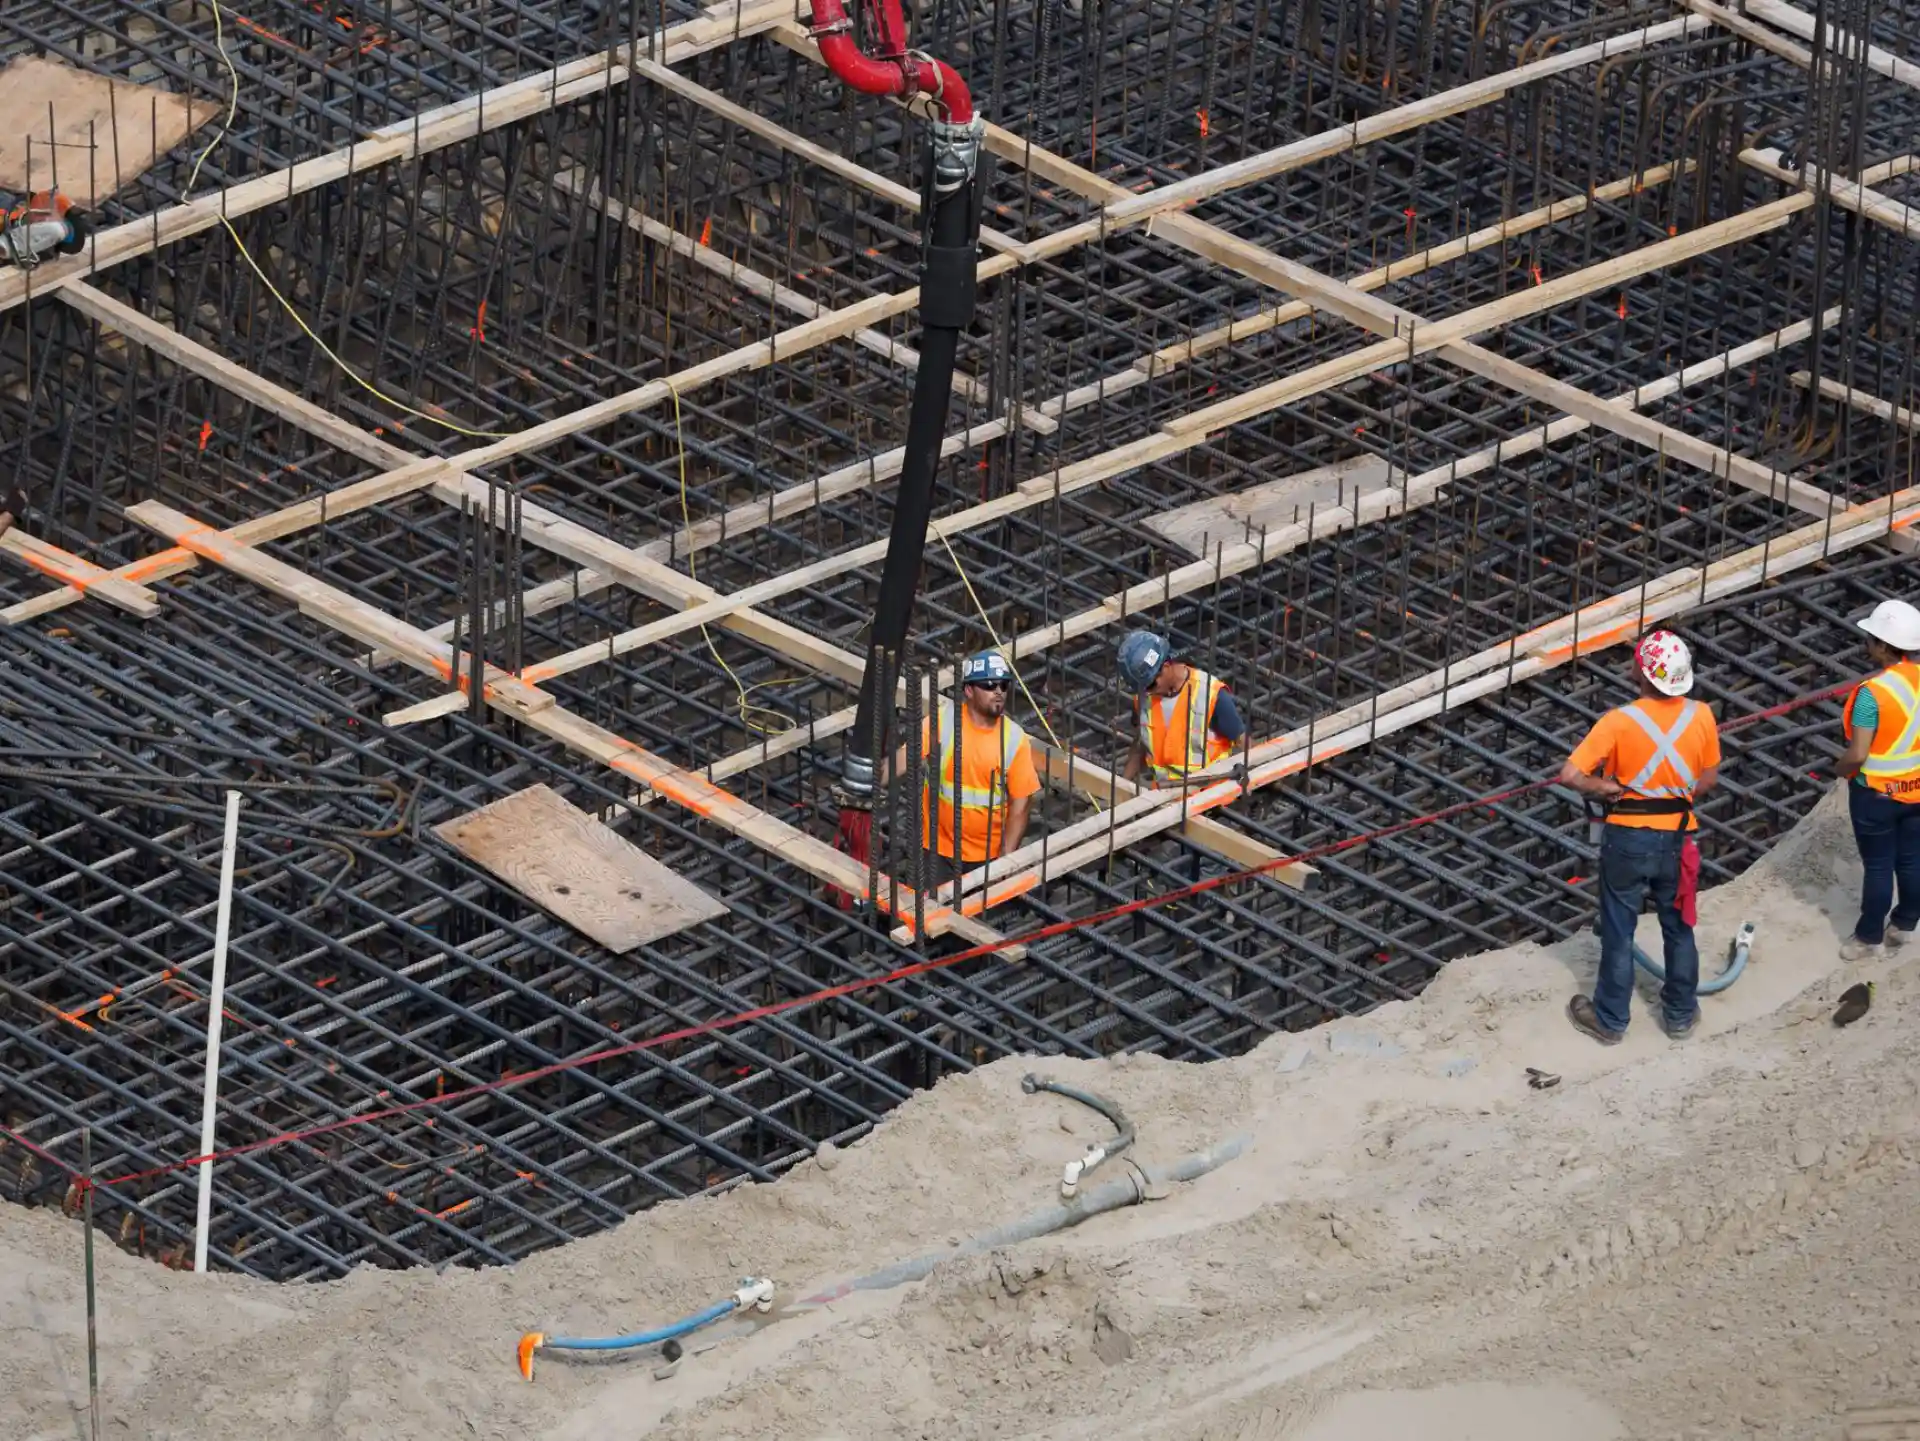
Reinforcing steel mat over a large foundation excavation with a crane working overhead

Commercial Foundations & Structural Concrete

Footings, foundation walls, piers and structural concrete for commercial new construction and additions. Work follows the engineer's drawings, with rebar placement, concrete strength and inspection holds documented as the pour proceeds.

Not Sure Which Service You Need?

Describe the slab, the driveway or the lot and get an on-site estimate — no charge for the visit, and no obligation to book the work.

Get My Free Estimate