Concrete Contractor in Burlington, WI
Residential and commercial concrete throughout Burlington — driveways, patios, stamped work, slabs, walks, steps and repair. Every estimate breaks out tear-out, base depth and reinforcement, so three bids can be read side by side.
Racine Premier Concrete is your local resource for concrete driveways, patios, sidewalks, steps, slabs, foundations and repair throughout Burlington, WI. We work with experienced concrete contractors who write estimates a homeowner can actually compare.
Burlington is built where two rivers meet, and that fact runs through most of the concrete work here. Ground near the White River and the Fox River sits lower, wetter and slower to drain than the ground a mile up the hill, and subgrade that holds water is subgrade that will not compact. On the low side of town, when the base course goes in matters as much as how deep it is.
The city is also old. Settled in 1835, a village by 1886 and a city by 1900, Burlington has a downtown core and surrounding blocks full of concrete poured long before anyone was cutting joints on a schedule or carrying footings to 48 inches. Most of the work here is replacement rather than first pours, which makes tear-out volume and access the two line items worth reading carefully on any estimate.
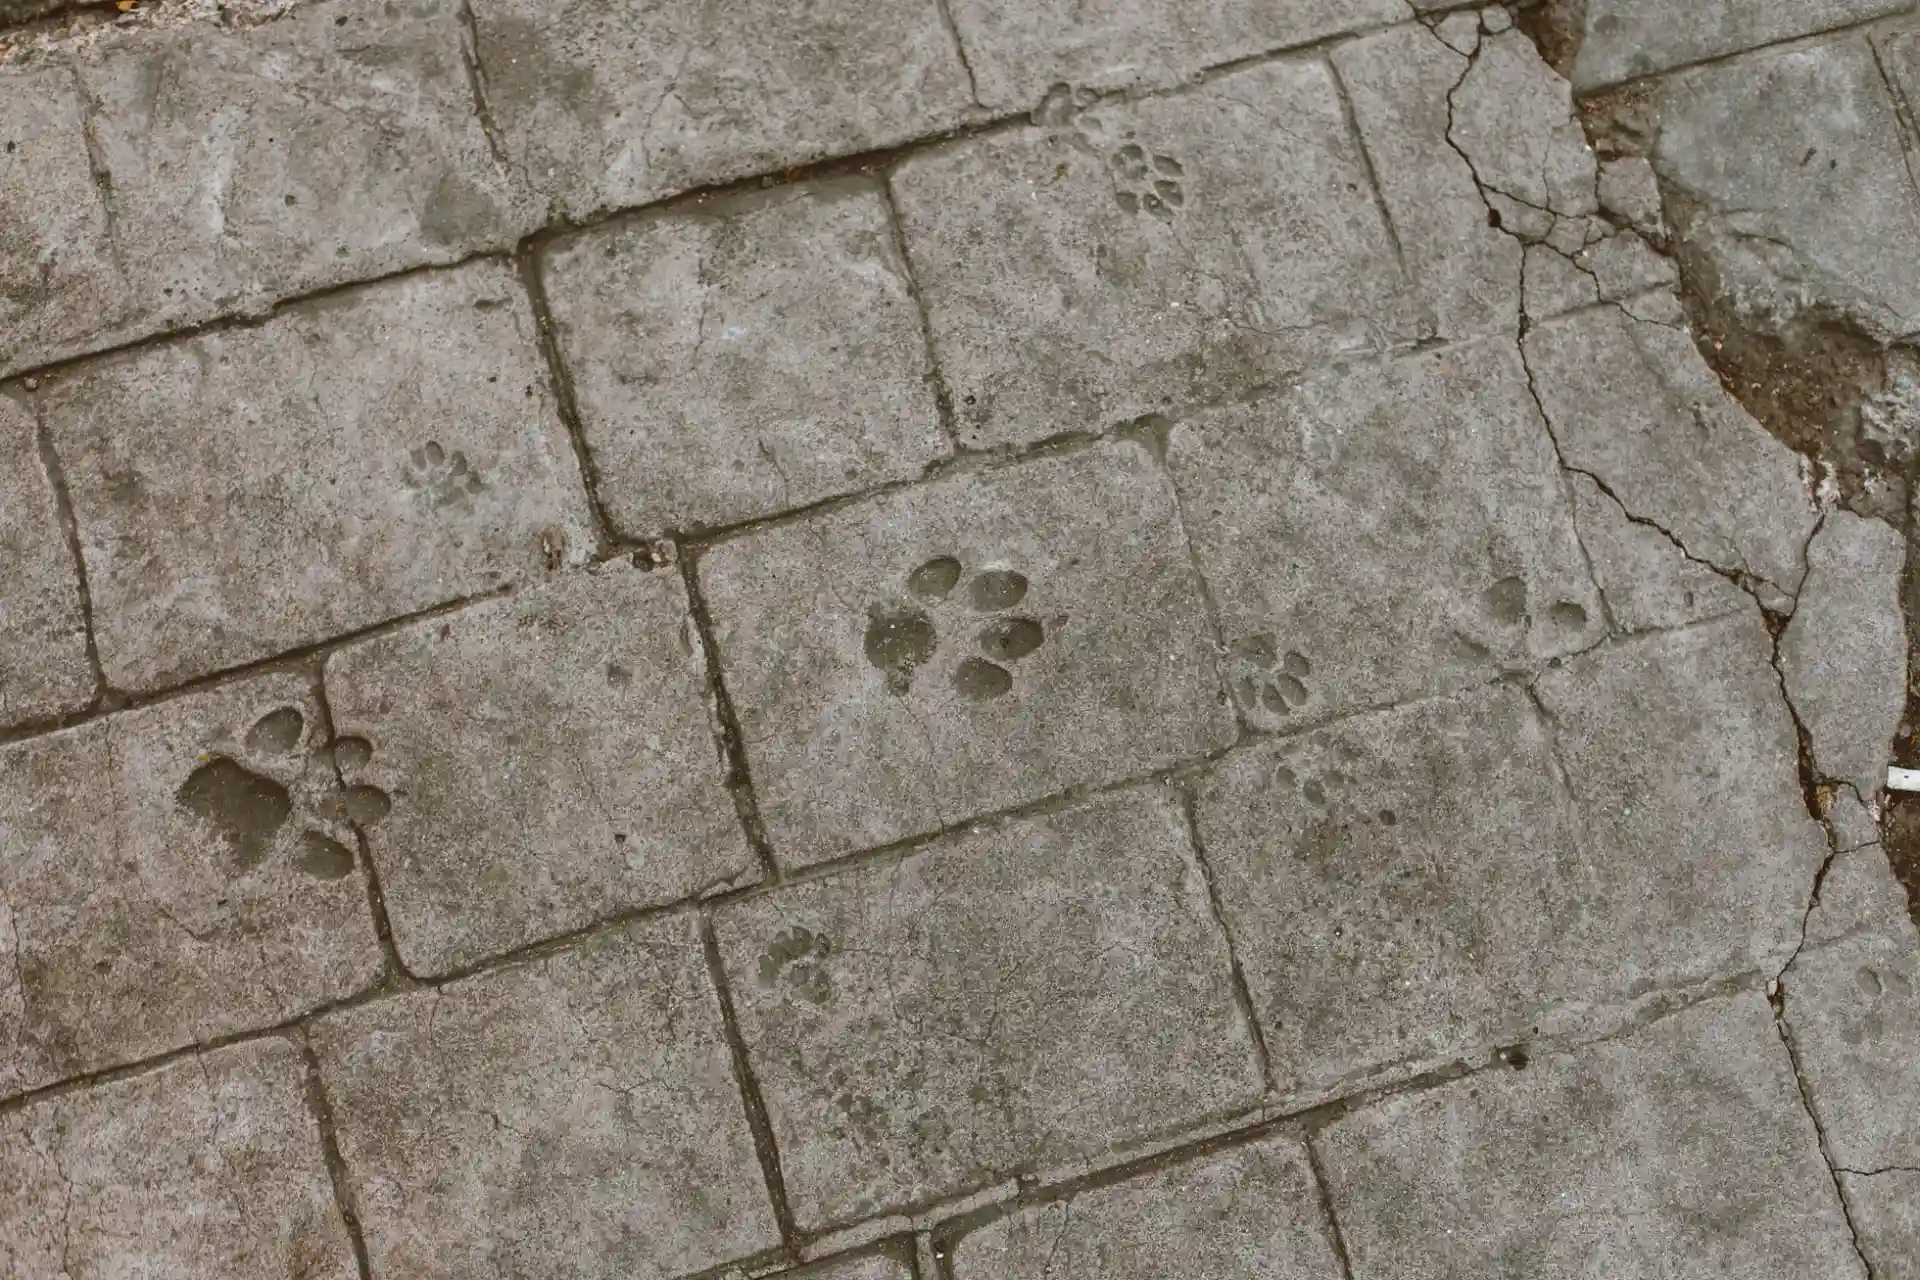
Concrete Services in Burlington, WI
Residential and commercial concrete across Burlington. Each estimate names thickness, base depth and reinforcement as separate line items, which is what makes two bids comparable in the first place.
Concrete Driveways
New pours, full replacements, extensions and widening. Four inches is walkway spec; where a vehicle parks or turns it is five to six inches, and six with #4 rebar on chairs at 18 inches on center where an RV, a boat trailer or a delivery truck sits. Under all of it goes four inches of compacted dense-graded base as the working minimum, deeper where excavation turns up a soft pocket. The apron at the street is usually the municipality's call rather than yours, so the right-of-way requirement gets confirmed before anyone orders concrete. On the low ground near the rivers a driveway estimate should say what happens if the excavation opens up wet, because that decision changes the base and the schedule.
Concrete Patios
Backyard slabs, patio replacements and extensions sized to the furniture that actually goes on them. Four inches over compacted base handles foot traffic and a grill. The two decisions worth arguing about are joint layout, which should be drawn before the pour rather than cut wherever the saw lands the next morning, and pitch — a quarter inch per foot away from the house keeps water off the siding and out of the basement instead of ponding at the door. A patio on a river-adjacent lot has to move water away from the house without sending it toward a neighbor, which is usually a grading conversation before a concrete one.
Stamped Concrete
Pattern, release color and sealer are chosen at the estimate, not on placement day, because the window to stamp a slab closes in under an hour once the concrete goes plastic. That is why stamped work is priced and scheduled differently from a broom finish: it needs more hands on site at the same moment. A stamped border around a broom-finished field is the common compromise on a large driveway. Sealer is maintenance, and it has to be reapplied. Stamped patios and pool decks are a common ask here, and sealer on a surface near standing water needs a reapplication schedule agreed at the estimate.
Concrete Slabs
Garage slabs, shed and outbuilding pads, addition slabs, hot tub pads and equipment pads. Thickness follows the load the slab actually carries rather than a default four inches on every job, and a pad under a hot tub or a lift is a different spec from a pad under a garden shed. Anything under a conditioned space gets a vapor retarder under the slab. Anything carrying a point load gets steel, sized and placed on chairs so it sits inside the slab. Outbuilding and equipment pads on the parcels around the city get sized to the actual load, and on low ground they get a deeper base than the load alone would suggest.
Concrete Sidewalks & Walkways
Front walks, garden paths, service walks and replacement of heaved or cracked panels along the terrace. Four inches is standard, six where a walk crosses a driveway and takes vehicle weight. Work in the public right-of-way follows the municipality's own spec, permit and inspection process, which is a real line item and a real scheduling constraint — not something to discover after the forms are set. Downtown terrace panels are city right-of-way, and in the historic district the finish and edge treatment get matched to what is already there.
Concrete Steps
Front entry steps, porch and patio steps, and replacement of a flight that has settled away from the house. This is the one item on the list that is a footing job rather than a flatwork job: Wisconsin's Uniform Dwelling Code, SPS 321.16(1)(a), puts footings below frost penetration or at least 48 inches below adjacent grade, whichever is deeper, and that includes landings and stoops. Steps that have pulled away from a house almost always sat on something shallower than that. Nineteenth-century stoops in the older blocks are the clearest 48-inch footing cases on this whole list.
Concrete Repair
Crack repair, spalling and scaling repair, panel replacement, and a straight answer about which slabs are worth repairing at all. A hairline crack with both sides level is shrinkage and stays that way. A crack wider than about a quarter inch with one side sitting higher is the base underneath telling you it moved, and sealing it buys a season. Surface flaking after a few winters is a salt story, and resurfacing fixes the appearance without fixing anything structural. A slab on the low side of town that has settled evenly is a subgrade story; one that has heaved at a joint is usually frost, and those are different repairs.
Residential Concrete
Driveways, patios, walks, steps, garage floors, slabs, foundations, resurfacing and removal for houses, duplexes and condominium associations. Residential work is scheduled around the fact that people live there: one driveway means one vehicle parked on the street for a week, and a walk replacement means a route to the front door that still works while the concrete cures. Older blocks near downtown have narrow drives and limited staging, so the sequence gets planned rather than improvised.
Commercial Concrete
Flatwork, parking lots, loading and delivery areas, sidewalks, dumpster pads and structural slabs for retail, office, industrial and multi-family properties. Drive lanes and trash-truck routes get thicker sections than the stalls beside them. Scope and phasing get priced up front, including night and weekend work, because a closed entrance costs a tenant more in a day than the concrete does. Downtown storefront work is phased to keep a walking route past every door, and the bypass frontage is where the larger lot rebuilds are.
Our Concrete Process for Burlington Properties
- 1
Site Visit, Measurement and a Written Estimate
The first visit establishes square footage, how thick the existing slab is where a broken edge shows it, where water currently goes, and whether a ready-mix truck can physically reach the forms. Access is not a footnote. A truck that backs to the forms is one price; a backyard patio past a fence, a slab behind a garage with no side yard, or a lot on a rise is a pump or a line pump and a separate line item. The estimate that comes back should name square footage, thickness, base depth, reinforcement, whether tear-out and haul-off are included, and what happens to the lawn afterward. Anything missing from that list is a question worth asking before you sign, including on the two bids that did not come from here.
- 2
Permits, Utility Locates and Scheduling
Anything in the public terrace, an apron where a driveway meets the street, and most sidewalk panels along a right-of-way are the municipality's jurisdiction, with their own spec sheet, permit and inspection hold. That gets confirmed with the building or engineering department before concrete is ordered rather than after. Utility locates go through Diggers Hotline, Wisconsin's 811 center, and the free locate has to be requested at least three working days ahead — which is one of the real reasons a start date sits a week out rather than tomorrow. Scheduling also has to respect the ground: saturated clay subgrade will not compact, and in a wet spring the honest answer is sometimes to wait rather than force base course over mud. In Burlington the wet-ground scheduling question is real: a saturated spring can move a start date on the low side of town, and that is better said up front than blamed later.
- 3
Tear-Out and Haul-Off
Old concrete is broken out, loaded and hauled away, and the volume of that debris drives the number rather than the surface area on top of it. Four inches with nothing in it loads out fast. Six inches with rebar through it takes longer, fills more trucks and costs more to dump. This is also the step that finally exposes the ground that caused the original failure, which is why replacement estimates should be read as demolition-and-disposal jobs with a pour at the end. A bid that folds tear-out into a single lump sum is hiding the one variable most likely to change on site.
- 4
Subgrade, Base Course and Forming
With the old slab gone, soft spots and old utility trenches get dug out and replaced instead of bridged over. Dense-graded base course goes in and gets compacted in lifts rather than one deep layer, because a plate compactor only works through so much material at a time. Four inches compacted is the working residential minimum here, and slow-draining clay subgrade earns more. Forms then set the finished elevation and the fall, so water runs away from the garage, the foundation and the front door rather than toward them. Grade stakes confirm the slope rather than eyeballing it off the existing slab, which may well have been the problem. Near the rivers the base course spec gets finalized once the excavation is open, not before.
- 5
Placement, Finish, Joints and Cure
Concrete arrives at a specified strength and air content — typically 4,000 psi with air entrainment for exterior exposure in Wisconsin, because entrained air gives freezing water somewhere to go instead of pushing the surface off. Water added at the truck to make placement easier reduces the strength of what actually gets poured. Placement runs screed, bull float, edge, then a wait for bleed water to leave before final finishing; finishing early traps that water and is a common cause of a surface that scales two winters later. Broom finish is the default because it holds traction on a surface that spends four months wet, frozen or salted. Control joints are saw-cut within the first day at roughly a quarter of the slab depth, then curing compound goes on.
The Cheapest Bid Usually Has the Same Square Footage and Half the Base
A phone number and a truck in the driveway don't make a concrete company. Here's what to check on every estimate you're holding for a job in Burlington, WI, including the ones that didn't come from here.
An Estimate That States Thickness
Four inches and six inches are different jobs at different prices. A quote that does not say which one it is selling cannot be compared to anything else on the table.
Base Depth in Writing
Base is the part nobody sees and the part that decides whether the slab is still flat in ten years. Ask how deep the compacted base course goes, and what happens if the excavation turns up soft subgrade.
Tear-Out Priced Separately
Demolition and haul-off is a real cost with its own variables, driven by the volume of old concrete rather than the square footage on top of it. Seeing it as its own line item means somebody actually estimated it.
A Joint Plan Before the Pour
Control joint spacing and timing should be settled before concrete is ordered, not improvised with a saw the next morning. Ask where the joints will fall and when they get cut.
A Straight Answer on Access
If a ready-mix truck cannot reach the forms, somebody is paying for a pump or a line pump. Better to hear that at the estimate than on placement day.
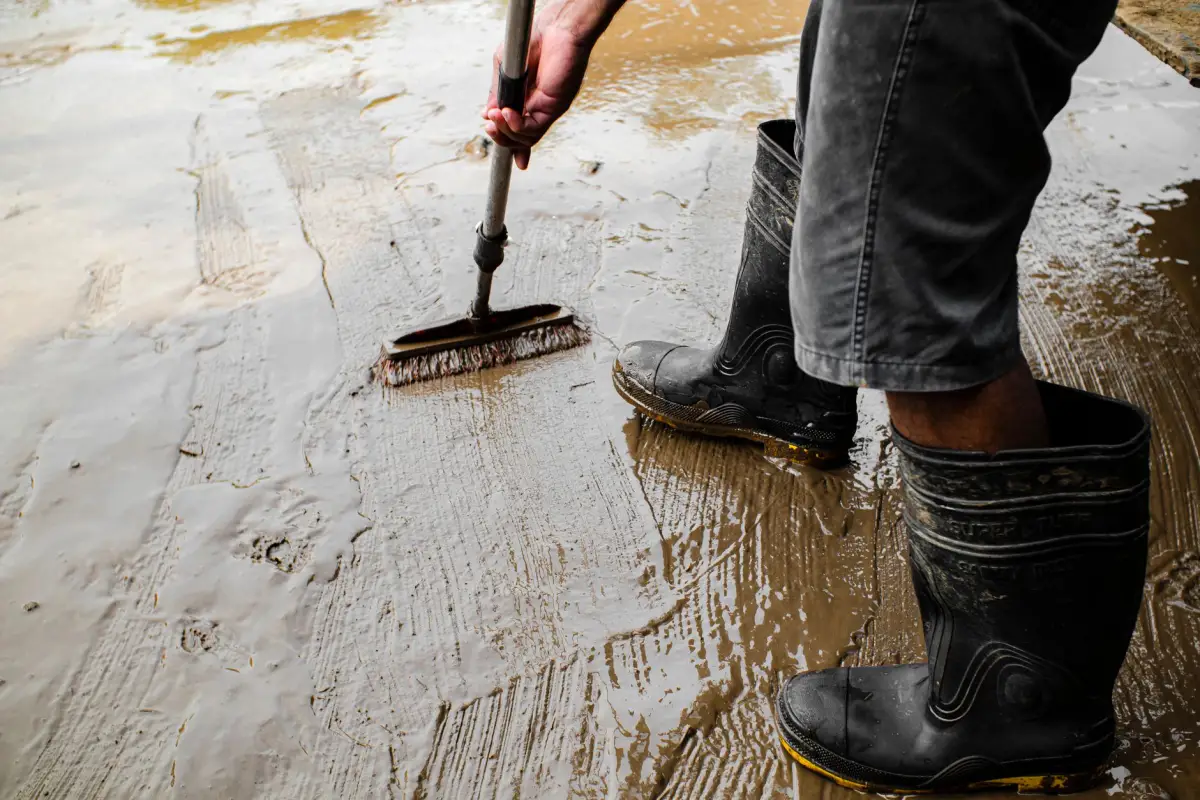
What Concrete Work Looks Like in Burlington, WI
Two Rivers and the Low Side of Town
The White River runs into Burlington, over the Echo Lake dam, and joins the Fox River roughly a quarter mile downstream. Lots on the low ground near either river sit over subgrade that holds water for much of the year, and saturated clay does not take compaction — base course laid on it consolidates later and takes the slab down with it. On that side of town the honest estimate says what happens if the excavation opens up wet: a deeper base section, an aggregate that drains, and sometimes a start date that waits for the ground rather than the calendar.
The Downtown Historic District
Burlington's downtown is a listed historic district, and concrete work in it is constrained on both ends. Access is tight, with narrow frontages and limited staging, so material comes in and debris goes out in smaller loads. And the finished work has to sit next to nineteenth-century building fronts without reading as a patch, which means the finish, the edge treatment and the joint layout get matched to the existing panels at the estimate rather than chosen with a broom in hand. Storefronts stay open, so panels come out in sections that keep a route past every door.
Concrete Poured Before the Modern Rules
A city that was a village in 1886 has flatwork and stoops that predate saw-cut control joints, air-entrained mix and the 48-inch footing requirement. All three show up as the same three failures: walks cracked on lines nobody planned, surfaces scaled off after decades of salt, and stoops that have separated from the house because the footing under them never reached frost depth. Each has a different honest answer, and knowing which one is in front of you is the difference between a repair that holds and one that gets redone in three years.
The Bypass and Highway Frontage
WIS 11, 36, 83 and 142 all converge at Burlington, with the bypass carrying WIS 83 around the east side of the city and business routes running through downtown. The larger commercial concrete here — parking lots, drive lanes, entrance aprons, loading and delivery areas — concentrates along that frontage. Drive lanes and trash-truck routes get thicker sections than the stalls beside them. Where an entrance ties into a state highway, the approach carries a specification set by the road authority, which is worth confirming before a lot layout is finalized.
Around Burlington, WI
Echo Lake
The 70-acre impoundment behind a dam first built in 1835 to power flour and saw mills, which has not generated power since 1933 and is now the defining feature of the city's centre.
Foxville, Renamed
Founded in 1835 as Foxville and renamed for Burlington, Vermont the following year, with the change made official in 1839. It was a village by 1886 and a city by 1900 — and it still answers to Chocolate City, U.S.A. and an official motto about tall tales.
When We’re Not the Right Call
- Burlington is 24.2 miles west of Racine, the longest regular run on this list. That is a fair distance for a driveway, a patio, a lot or a full replacement. It is not a fair distance for a single cracked panel — at 24 miles the drive and a ready-mix short-load charge cost more than the concrete does, and anybody who says otherwise is either padding the number or losing money on it.
- If the slab is structurally sound and the real issue is a few hairline cracks with both sides sitting level, that is a crack-sealing job, not a replacement, and it costs a fraction of a pour.
- A patch smaller than a ready-mix truck's minimum load is an awkward job for everybody. The short-load charge can approach the cost of the concrete itself, so small isolated repairs are usually better bundled with other work rather than booked on their own.
- If you are set on pavers, pavers are a legitimate choice and this is the wrong site. They handle frost movement by being individually resettable, and no amount of concrete argument changes that.
- If the budget covers the concrete but not the tear-out and haul-off underneath it, the project is not ready. Pouring over a failed slab to save the demolition line item is how a driveway fails twice.
- If the ask is a January pour, the honest answer is to wait for spring. Cold-weather concreting works with blankets, heated enclosures and mix adjustments, but on residential flatwork it adds cost and risk for no benefit.
Frequently Asked Questions
- Do you serve Burlington, WI?
- Yes. Burlington is 24.2 miles west of Racine, out Highway 11 or Highway 36, and it is the western end of the regular working area. Full projects — driveways, patios, slabs, replacements and commercial lots — get quoted normally. Small isolated repairs at that range are worth bundling into one visit.
- My lot is near the river and stays wet. Can concrete still be poured there?
- Yes, but the ground decides the spec and sometimes the schedule. Saturated clay will not take compaction, so base course over it either goes deeper, uses an aggregate that drains, or waits for the subgrade to dry out. Forcing base over wet ground to hold a start date is the most reliable way to get a slab that settles in two seasons. An estimate for a low-lying Burlington lot should say what happens if the excavation opens up wet.
- Is concrete work in the downtown historic district different?
- Practically, yes. Access is tighter, staging is limited and storefronts stay open, so the work gets phased in sections that keep a walking route past every door. The finish and joint layout are also matched to the existing panels rather than chosen fresh, so a replaced section reads as part of the block instead of a repair. Both of those affect the schedule and the price, and both belong on the estimate.
- Why do old Burlington sidewalks crack in random places?
- Because they were poured before saw-cut control joints on a defined schedule were standard. Concrete shrinks as it cures and it will crack somewhere; the joint grid is how you decide where. Without one, the slab picks its own lines and keeps working along them. Replacing full panels and cutting joints at roughly a quarter of the slab depth, spaced to the thickness, is what resets the pattern — sealing the existing cracks buys a season.
- What does concrete work cost in Burlington?
- Square footage, thickness, base depth, reinforcement, tear-out volume and access. On low-lying lots the excavation and base are where two bids most often diverge, because one of them priced for wet ground and one did not. Estimates are free and on-site.
Learn More
- Wisconsin Uniform Dwelling Code, SPS 321 — SPS 321.16(1)(a) is the 48-inch frost-depth requirement cited on this page for footings under steps, stoops and landings.
- American Concrete Institute — Publishes ACI 302 and ACI 332, the guides behind the joint spacing, slab thickness and curing practices described above.
- Diggers Hotline (Wisconsin 811) — Wisconsin's free utility locate service. Locates are requested at least three working days before excavation, which is part of why a start date sits a week out.
Concrete Contractors in Nearby Cities
Same estimate format across Racine, Kenosha, Milwaukee & Waukesha Counties and the towns just west of them.
- Concrete Contractor in Kenosha, WI
- Concrete Contractor in Oak Creek, WI
- Concrete Contractor in Mount Pleasant, WI
- Concrete Contractor in Caledonia, WI
- Concrete Contractor in Franklin, WI
- Concrete Contractor in Muskego, WI
- Concrete Contractor in Pleasant Prairie, WI
- Concrete Contractor in South Milwaukee, WI
- Concrete Contractor in Cudahy, WI
- Concrete Contractor in Sturtevant, WI
- Concrete Contractor in Waterford, WI
- Concrete Contractor in Union Grove, WI
- Concrete Contractor in Wind Lake, WI
- Concrete Contractor in Yorkville, WI
Looking for a Concrete Contractor in Burlington, WI?
Describe the driveway, the patio or the lot and get an immediate on-site quote — no charge for the estimate, and no obligation to book it.
Get My Free Estimate